
ART ALTAIR CONDOMINIUM FLOOR (Osaka City, Abeno WardAbeno Suji1-chome) – 1LDK
Management Fee: 12,289 JPY / Repair Reserve: 12,480 JPY.
Nearest: Direct Access / Osaka Metro Midosuji Line Tennoji Walk 1 min / Kintetsu Minami Osaka Line Osaka-Abenobashi Walk 2 min.
Building Features: Auto lock / Concierge / Elevator / Delivery box / Tower type.
Room Features: Air conditioner / Barrier-free / Separate bath and toilet / Dishwasher / Separate kitchen / Reheating function / Shoe box / Indoor washing machine.
Highlights: N/A.
Building Summary: The property "Okumura Building" is located in front of Tennoji Station, adjacent to Abeno Harukas and Abeno Q's Mall, both constructed by Ok…
Photos & Floor Plan
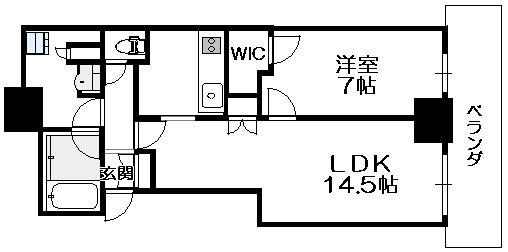
Room
ART ALTAIR CONDOMINIUM FLOOR Overview
- Address
- Osaka City, Abeno WardAbeno Suji1-chome5-10 [Map]
- Access
- Osaka Metro Midosuji Line Tennoji Walk 1 min
Kintetsu Minami Osaka Line Osaka-Abenobashi Walk 2 min - Built
- Jan 2012
- Structure
- Reinforced concrete / 24F / B2F
- Total Units
- 112
- Management
- Commuting (daytime)
- Zoning
- Commercial zone
- Building Coverage Ratio
- 80%
- Floor Area Ratio
- 800%
- Land Rights
- Ownership
- Topography
- Flat
- Land Act Notification
- Not required
- Property Type
- Condominium
- Parking
- Monthly 35,000 JPY

ART ALTAIR CONDOMINIUM FLOOR — Exterior Photos & Building Details
See exterior and common-area photos, price trends and past transactions, asset analysis, the surrounding area, and every unit currently listed in this building.
Room Summary
- Price
- ¥95.7M
- Type
- Owner Change
- Current Yield
- 2.29% (gross, based on the current lease)
- Current Rent
- 182,628 JPY/mo (approx., derived from price × current yield)
- Floor
- 18F
- Layout
- 1LDK
- Area
- 52.37㎡
- Facing
- W
- Management Fee
- 12,289 JPY(Total Monthly Fees24,769 JPY)
- Repair Reserve
- 12,480 JPY
- Transaction Type
- Brokerage
- Status
- Rented
- Handover
- Consultation
- Pet
- Not specified
- Instrument
- Not specified
Notes on this owner-change property
- The unit is occupied, so interior viewings are generally not possible.
- Rent is fixed by the existing lease. It cannot be revised until the tenant leaves, so any gap versus market rent flows straight through to your return.
- The unit is delivered with the tenant in place — you succeed to the landlord's position, including the obligation to return the security deposit.
- The lease agreement, rent roll and current occupancy status are available on request (the seller may ask the prospective buyer to sign a confidentiality agreement (CA) beforehand).
Features
- Concierge
View all features
- Auto lock
- Elevator
- Delivery box
- Tower type
- Air conditioner
- Barrier-free
- Separate bath and toilet
- Dishwasher
- Separate kitchen
- Reheating function
- Shoe box
- Indoor washing machine
- Walk-in closet
- Bathroom dryer
- Floor heating
Parking & Bicycle Parking
ART ALTAIR CONDOMINIUM FLOOR
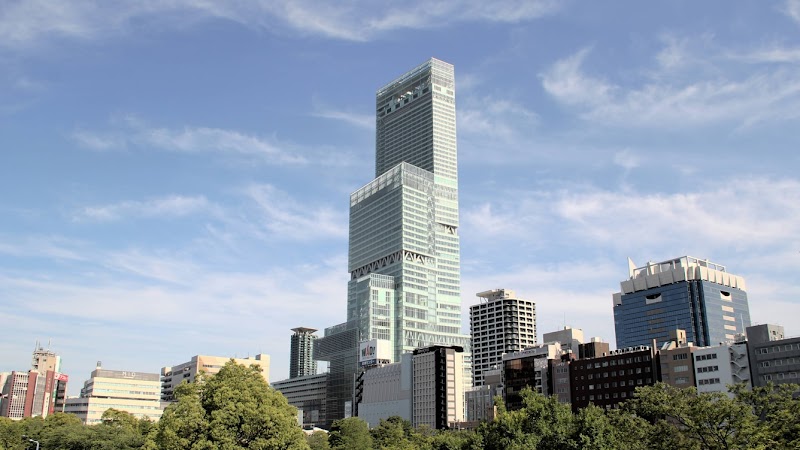
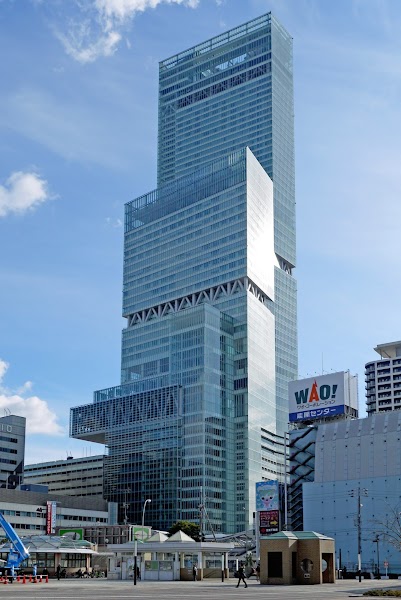
ART ALTAIR CONDOMINIUM FLOOR is a mixed-use tower condominium building in Abenosuji 1-chome, Abeno-ku, Osaka City, with 24 stories above ground, 2 basement levels, and a total of 112 units. Completed in January 2012, constructed by Okumura Corporation. The building is composed of commercial facilities on Basement 2 through 4F, Hotel Trusty Osaka Abeno on 3F through 11F, and residences on 13F through 24F, and its greatest feature is that housing, hotel, and commercial functions are integrated into one.
It stands at the northern gateway to the Abeno redevelopment project district, with Basement 1 directly connected to Tennoji Station on the subway and 2F directly connected to Abeno Q’s Town and the Abeno pedestrian bridge. In addition to the transportation convenience of 5 stations and 7 lines across JR, Osaka Metro, and Kintetsu, Abeno Harukas, Q’s Mall, a general hospital, and Tennoji Zoo are all within walking distance.
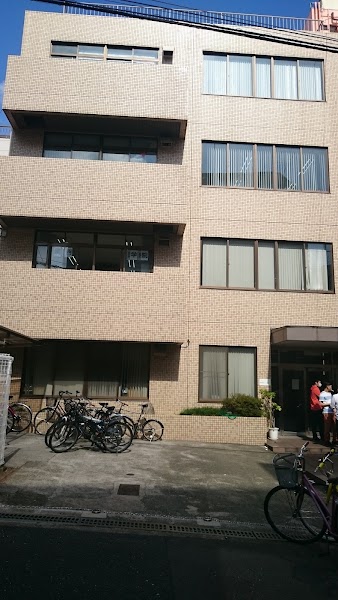
From the residential floors, residents can use a variety of hotel services, including the concierge service of Hotel Trusty on 3F. The monochrome exterior, wrapped in white-tile mullions and a balcony grid pattern, is also one of the elements that creates the streetscape of the redeveloped city.
ART ALTAIR CONDOMINIUM FLOOR Pros & Cons
- Pros
- Located directly above Tennoji Station, it is very convenient
- Cons
- A residential entrance that is hard to notice
ART ALTAIR CONDOMINIUM FLOOR FAQ
ART ALTAIR CONDOMINIUM FLOOR Nearby Facilities & Area
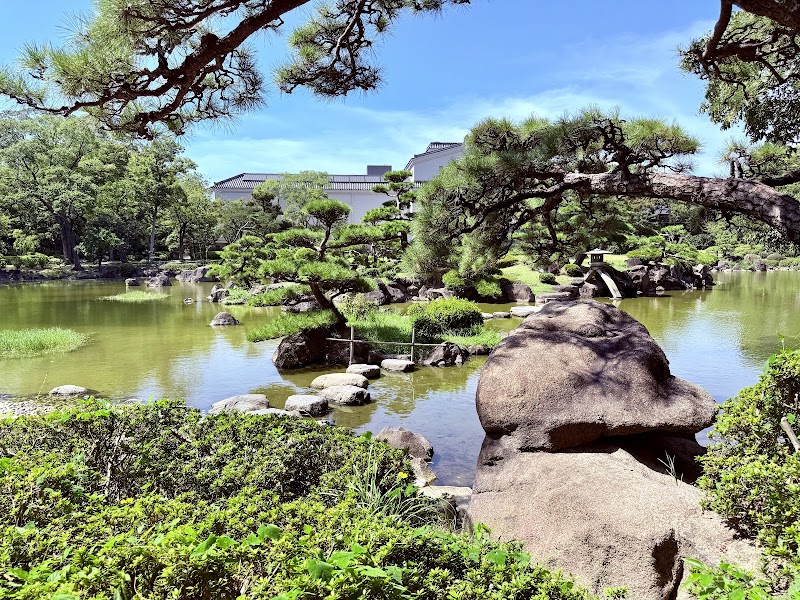
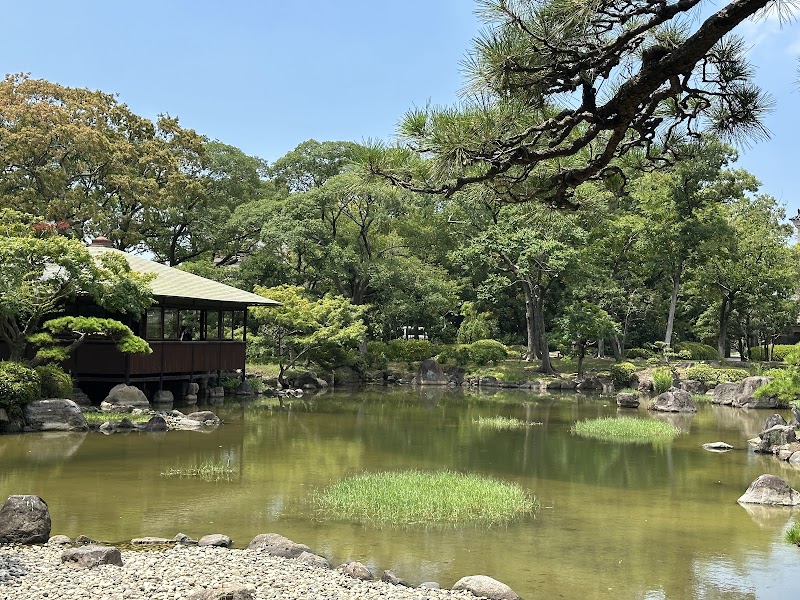
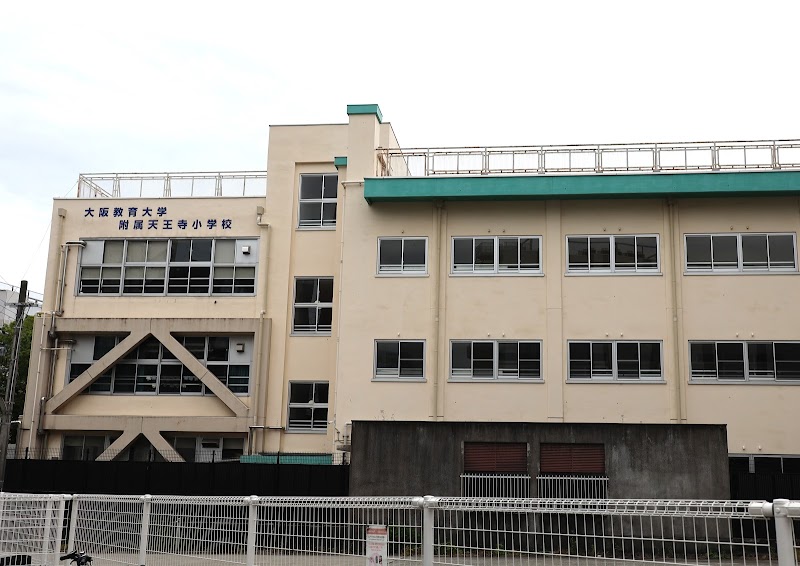
ART ALTAIR CONDOMINIUM FLOOR School Districts
| Elementary School | 金塚小学校 |
|---|---|
| Junior High School | 松虫中学校 |
Loan Simulation
* Calculated by the equal principal-and-interest method. Figures are estimates only; please confirm details with each bank.
Investment Analysis & Score
* Scores are relative to all 1,614 listed units (mean 50; even top units score in the 60s). They are not absolute scores out of 100 — read the percentile and rank rather than the number.
MEMBERS ONLY
Detailed investment analysis below is for members only.
Estimated rent, gross & net yield, monthly cash flow, land price trends, area evaluation, detailed assessment notes, and glossary — all free after sign-up.
Sign up free to see moreConsidering the purchase of this unit?
We can provide the lease agreement, rent roll and current occupancy status individually, and advise on price negotiation, delivery terms and financing. (The unit is occupied, so interior viewings are generally not possible.)
ART ALTAIR CONDOMINIUM FLOOR – Contact
Viewings are free of charge. Feel free to ask about availability, pricing, and terms.
ART ALTAIR CONDOMINIUM FLOOR Price & Rent Market
| Sale Market | ¥95.7M 〜 ¥246M Average ¥170.9M / Listings 2 |
|---|---|
| Rent Market | There are currently no rental listings. |
About This Unit
Monthly rent: 183,000 yen including
※Fixed-term lease (until end of February 2028)