GRANDGREEN OSAKA THE SOUTH RESIDENCE Photos
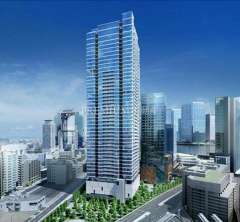
GRANDGREEN OSAKA THE SOUTH RESIDENCE Overview
Basic Information
- Address
- Osaka City, Kita WardOfukamachi1-39 [Map]
- Access
- Osaka Loop Line Osaka Walk 3 min
- Built
- Mar 2028
- Structure
- Reinforced concrete / 45F
- Total Units
- 538
- Management
- Resident manager
- Zoning
- Commercial zone
- Building Coverage Ratio
- 0%
- Floor Area Ratio
- 0%
- Land Rights
- Ownership
- Constructor
- 株式会社竹中工務店・株式会社大林組(うめきた2期共同企業体)
- Developer
- 積水ハウス株式会社、大阪ガス都市開発株式会社、オリックス不動産株式会社、関電不動産開発株式会社、株式会社竹中工務店、阪急電鉄株式会社、三菱地所レジデンス株式会社、うめきた開発特定目的会社
- Management Company
- 積水ハウスGMパートナーズ株式会社
- Topography
- Flat
- Land Act Notification
- Not required
- Property Type
- Condominium
- Parking
- Monthly 68,000~120,000 JPY
- Notes
- GRANDGREEN OSAKA THE SOUTH RESIDENCE is a recommended residence offering comfort and privacy for high-profile residents.
GRANDGREEN OSAKA THE SOUTH RESIDENCE
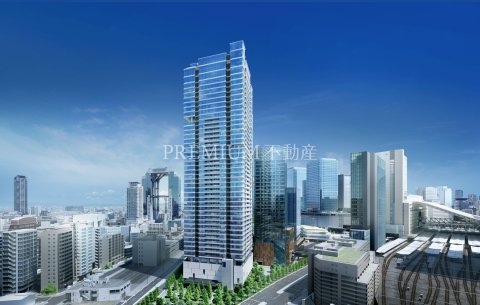
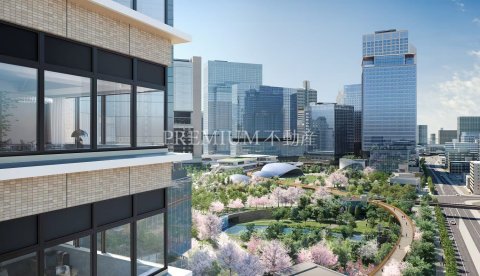
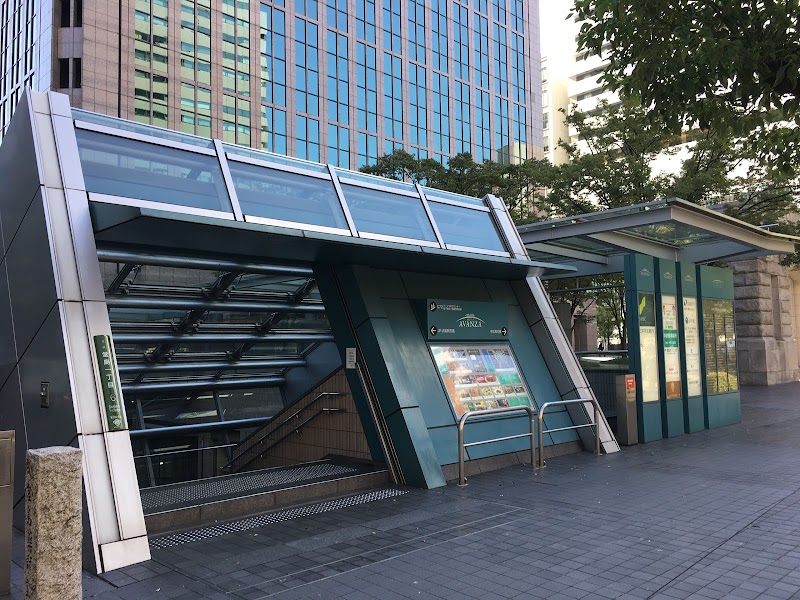
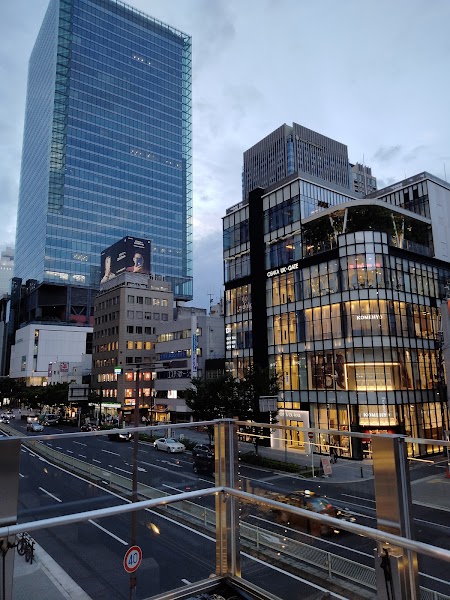
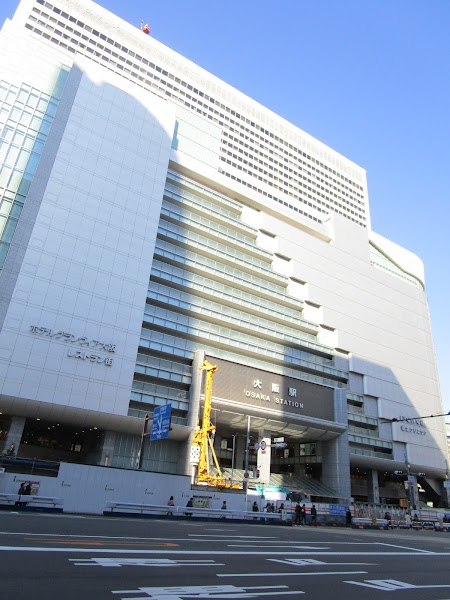
GRANDGREEN OSAKA THE SOUTH RESIDENCE (The South Residence) is a seismic-isolated tower residence with 45 floors above ground and a total of 538 units. Completion is scheduled for March 2028, and handover is scheduled for late June 2028. It is part of the "Umekita Project" advancing on the former freight yard site in front of Osaka Station, and is positioned within the "Umekita Phase 2 District Development Project" that follows Grand Front Osaka, which opened in 2013. It is a 3-minute walk from the Umekita underground exit (Exit 2) of JR Osaka Station.
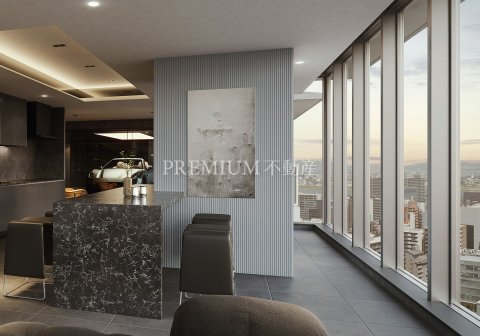
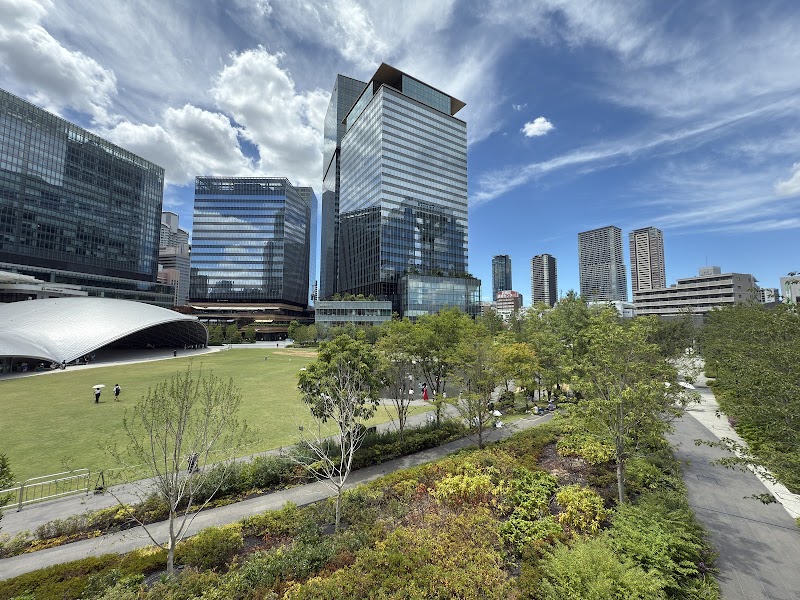
In the south district of GRANDGREEN OSAKA, where a vast urban park and advanced urban functions merge, this is a next-generation residence designed under the concept of "dialogue with the sky." With offices, hotels, core functions, commercial facilities, urban parks, and residences, city planning is being advanced from Umekita to Osaka, Kansai, and the world. A defining feature is the open residential units that make extensive use of full-height sashes reaching from floor to ceiling.
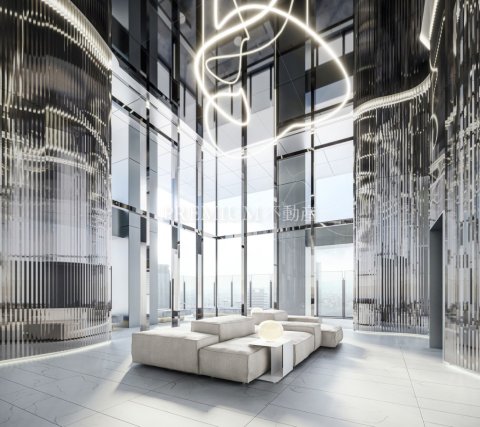
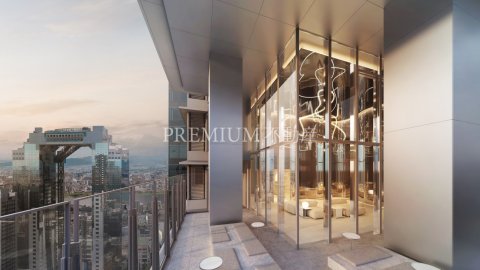
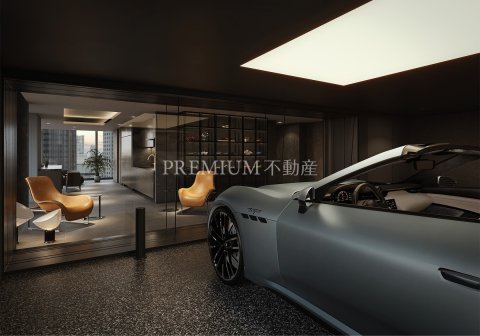
The units are 1LDK and 2LDK, with exclusive area of 50.92㎡ to 202.60㎡. Of the 538 units, 321 are not open for application, and 217 units are planned to be sold. The common areas consist of the main hall and foyer on the 5th floor, and the sky lounge, sky room, and sky terrace on the 35th floor. Parking is planned for 224 cars (32 flat spaces, 164 elevator parking spaces, 27 car gallery spaces with exclusive usage rights, and 1 welfare-accessible flat space).
Site area: 5,174.47㎡, building area: 2,569.17㎡, total floor area: 86,553.61㎡. Design is by Takenaka Corporation and Nikken Sekkei, and construction is by the Umekita Phase 2 joint venture of Takenaka Corporation and Obayashi Corporation. Sales are scheduled to begin in late October 2026.
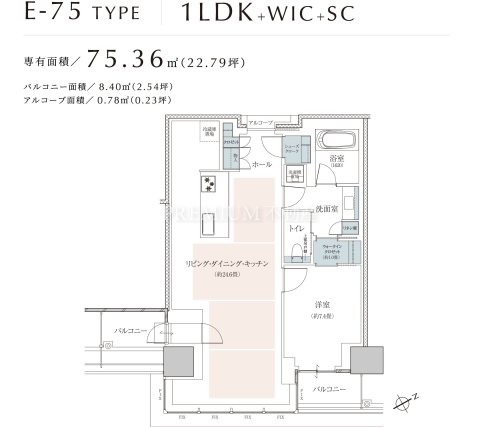
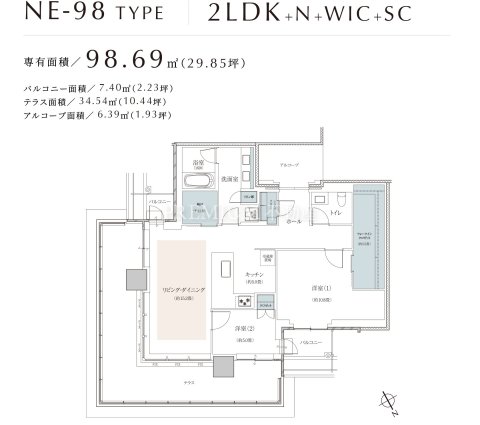
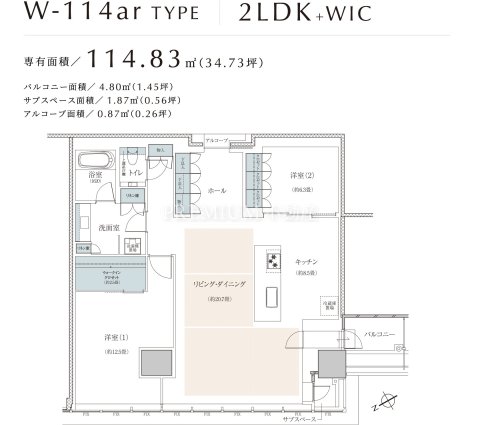
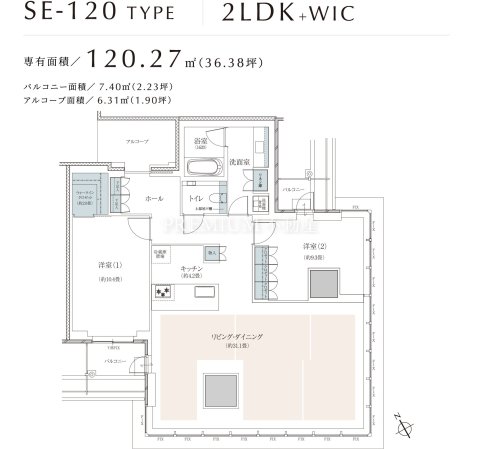
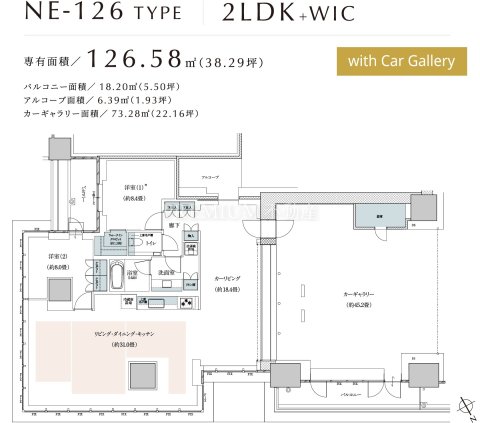
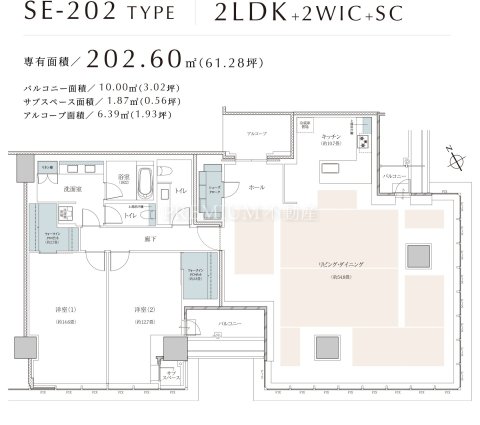
There are 6 publicly available layout types. E-75type / 1LDK+WIC+SC / exclusive area 75.36㎡ (22.79 tsubo) / balcony 8.40㎡ / alcove 0.78㎡. NE-98type / 2LDK+N+WIC+SC / 98.69㎡ (29.85 tsubo) / balcony 7.40㎡ / terrace 34.54㎡ / alcove 6.39㎡. W-114artype / 2LDK+WIC / 114.83㎡ (34.73 tsubo) / balcony 4.80㎡ / subspace 1.87㎡ / alcove 0.87㎡. SE-120type / 2LDK+WIC / 120.27㎡ (36.38 tsubo) / balcony 7.40㎡ / alcove 6.31㎡. NE-126type / 2LDK+WIC / 126.58㎡ (38.29 tsubo) / balcony 18.20㎡ / alcove 6.39㎡ (with car gallery 73.28㎡). SE-202type / 2LDK+2WIC+SC / 202.60㎡ (61.28 tsubo) / balcony 10.00㎡ / subspace 1.87㎡ / alcove 6.39㎡. The model room (Residence Salon) was opened in mid-July 2026 as a concept room for the top-floor-class SE-387type base.
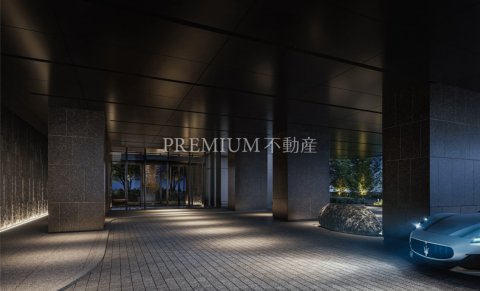
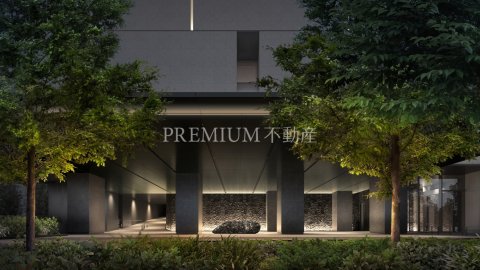
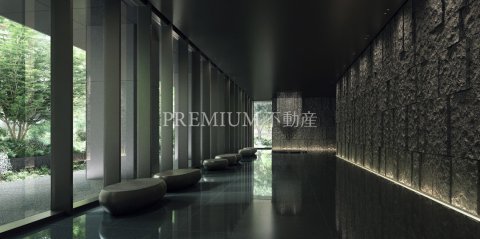
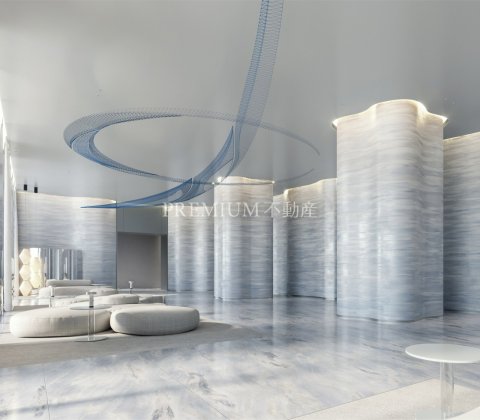
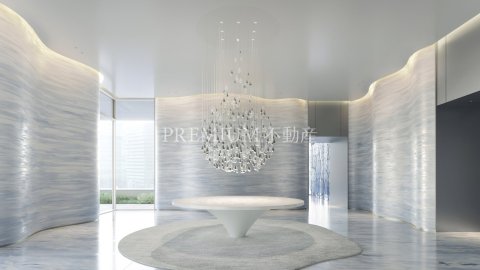
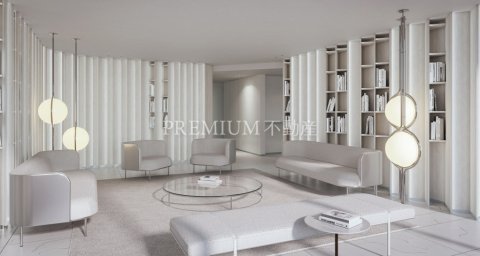
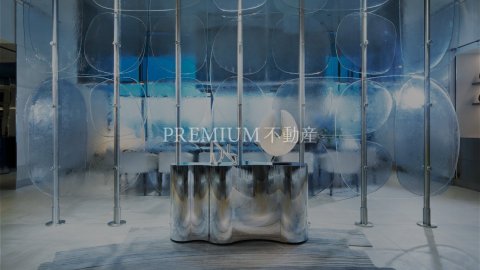

The design concept is "THE SUITE: dialogue with the sky." The space is composed as a story of a "journey" from the earth to the sky, and black granite (warihada finish) is used on the walls of the entrance hall. Spatial supervision is by Italy's MALÌA Studio, plasterwork by France's Caroline Perrin, and art by Kozo Nishino. The residences make extensive use of newly developed full-height sashes reaching from floor to ceiling, and 27 residences with car galleries are provided, allowing residents to bring their beloved cars to their units via a dedicated elevator.
5F: Main Hall, Foyer
35F: Sky Lounge, Sky Room, Sky Terrace
Parking
244 spaces[32 surface spaces, 164 elevator parking spaces, 27 car gallery spaces with exclusive usage rights, 1 surface space (accessible)]
(monthly fee: 68,000 yen to 120,000 yen)
Motorcycle Parking
11 motorcycle spaces (monthly fee: 7,000 yen, 8,000 yen)
32 mini-motorcycle spaces (monthly fee: 2,000 yen)
Bicycle Parking
515 spaces (23 surface spaces, 137 upper-tier two-level rack spaces, 355 fixed rack spaces)
(monthly fee: 100 yen to 1,200 yen)
*Please confirm the latest vacancy status with the management association and check by actually parking there.
Common Facilities
- Concierge
- Gym
- Seismic isolation structure
- Sky lounge
- Auto lock
- Community room
- Elevator
- Delivery box
- Tower type
Parking & Bicycle Parking
- Monthly Fee
- 68,000~120,000 JPY
- Standard
- Compatible size under review
- Middle
- Compatible size under review
- High Roof
- Compatible size under review
- Flat
- Compatible size under review
Pros & Cons
- Pros
- A prime location in the heart of Osaka's redevelopment. If you can own it as one of your assets.
- Cons
- None
GRANDGREEN OSAKA THE SOUTH RESIDENCE Price & Rent Market
| Sale Market | There are currently no sale listings. |
|---|---|
| Rent Market | There are currently no rental listings. |
GRANDGREEN OSAKA THE SOUTH RESIDENCE Nearby Facilities & Area


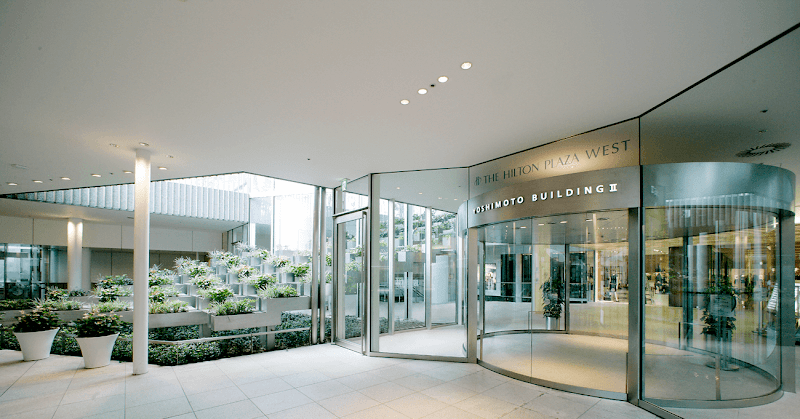
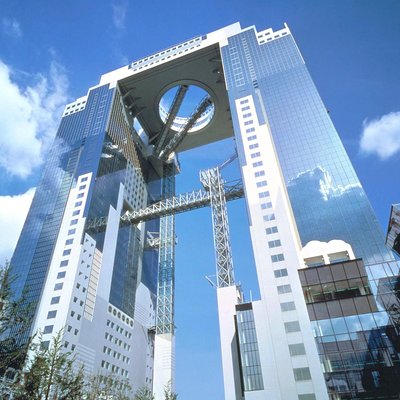
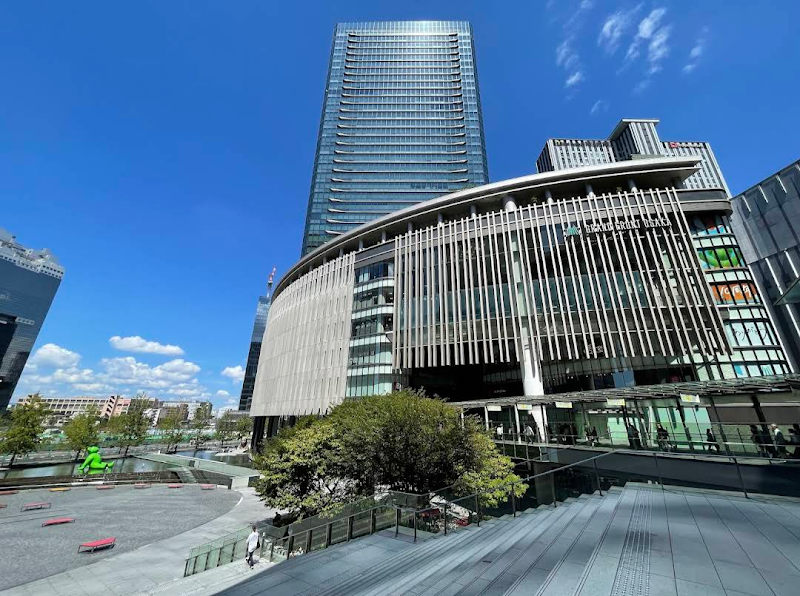
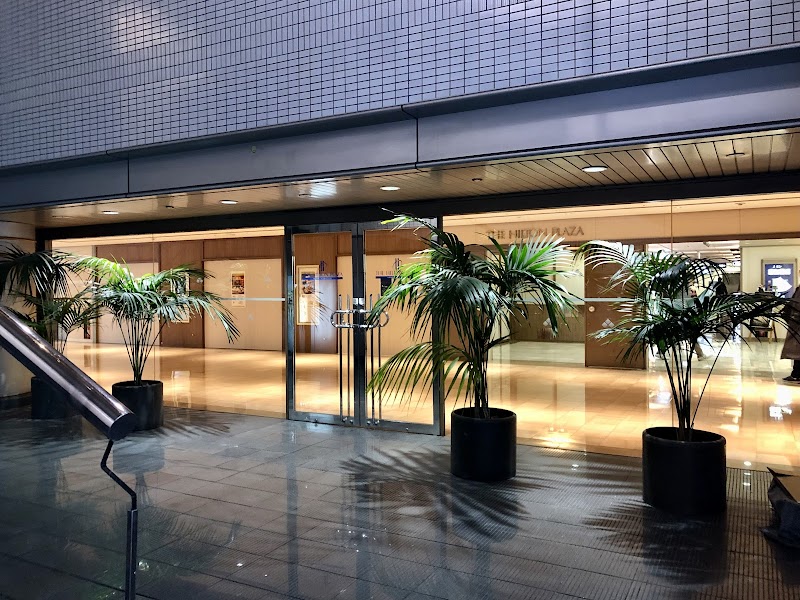
-70.jpg)


GRANDGREEN OSAKA THE SOUTH RESIDENCE FAQ
GRANDGREEN OSAKA THE SOUTH RESIDENCE - Contact
As this property is not yet completed, we generally cannot arrange brokerage or viewings. However, we actively offer free consultations on purchasing this property — especially from an investment perspective. Please feel free to contact us.
Sale Listings
Rental Listings
Other Names
GRANDGREEN OSAKA THE SOUTH RESIDENCE may be listed under the following names depending on the portal or listing source.