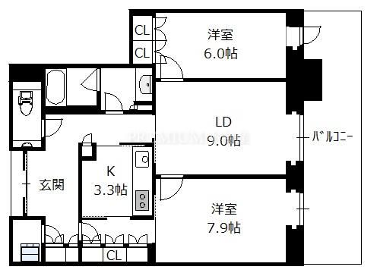
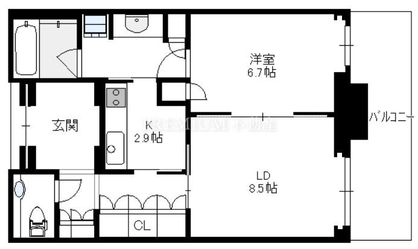
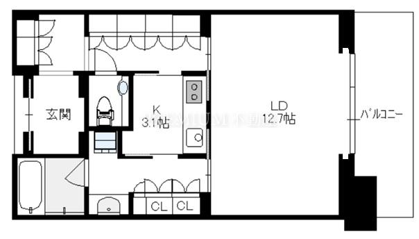
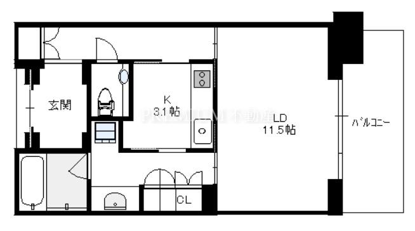
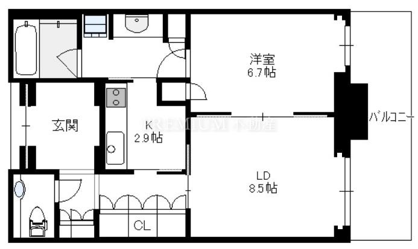
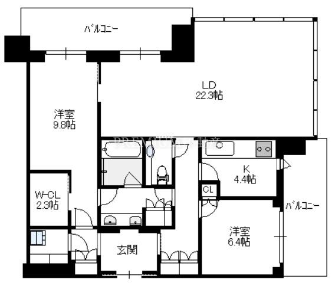
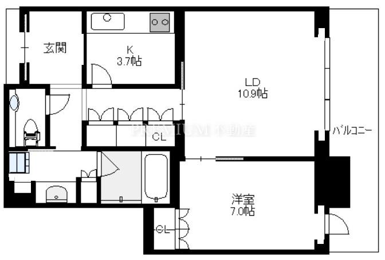
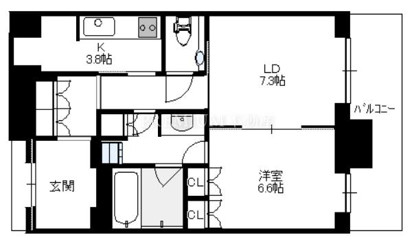
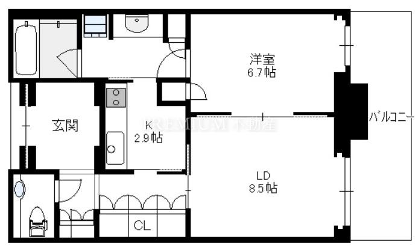
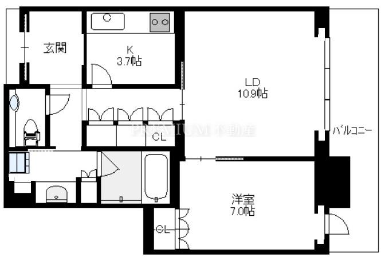
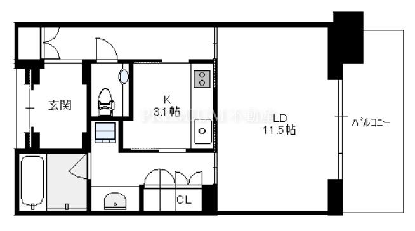
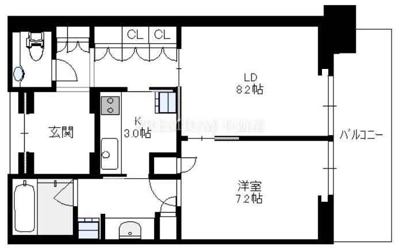
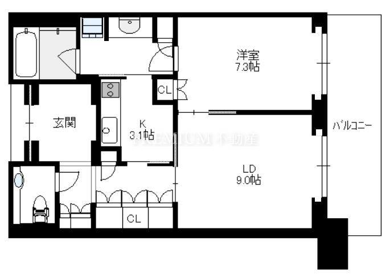
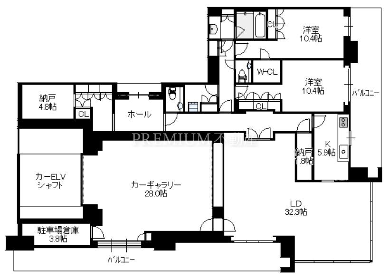
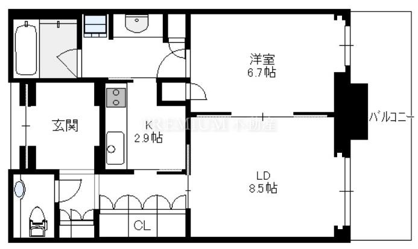
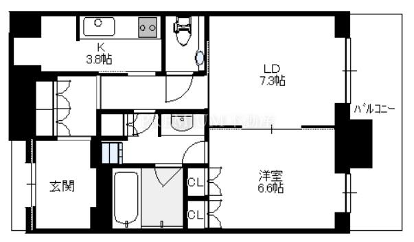
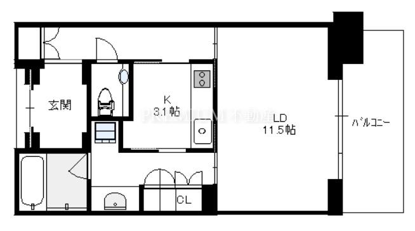
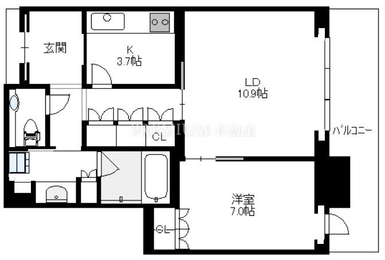
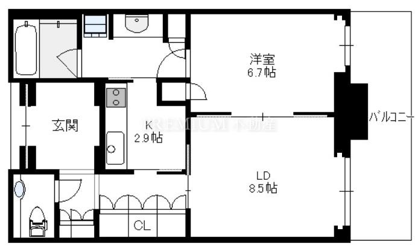
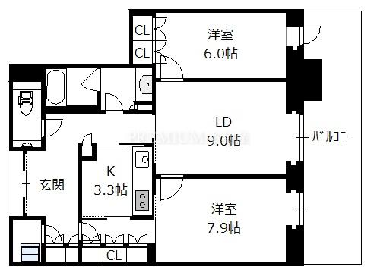
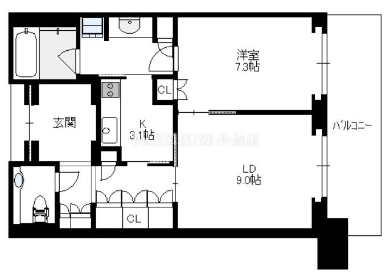
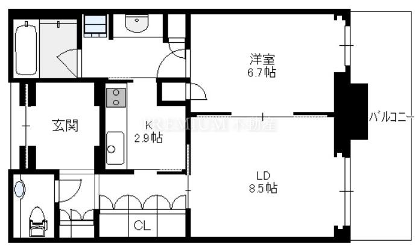
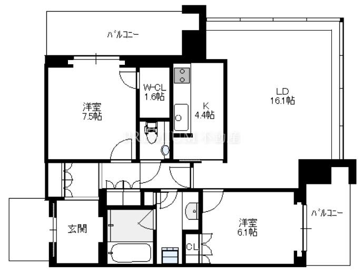
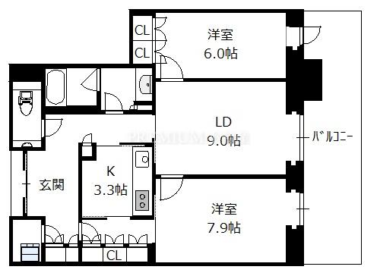
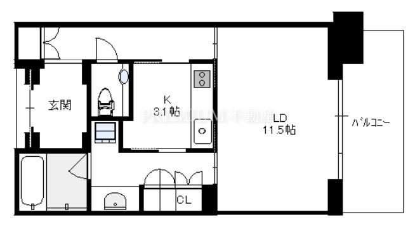
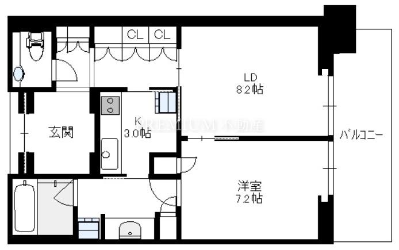
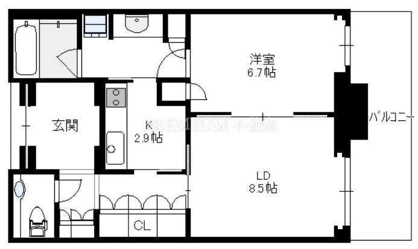
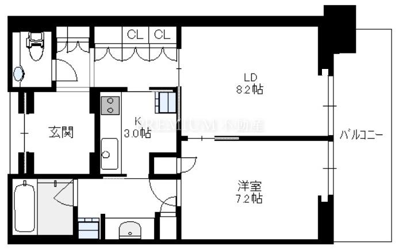
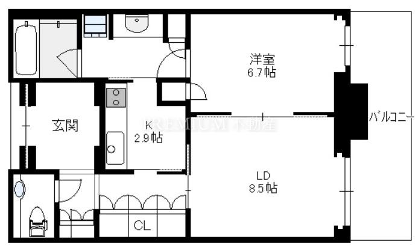
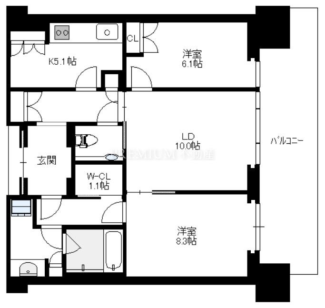
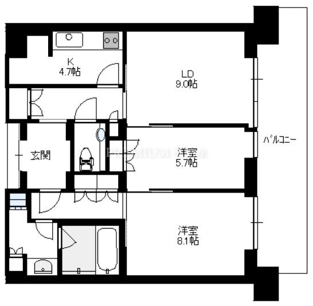
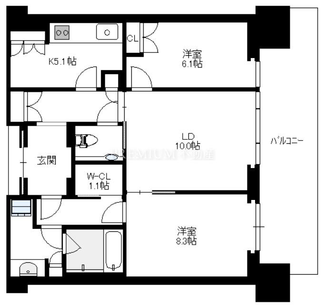
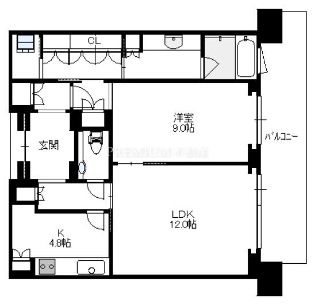
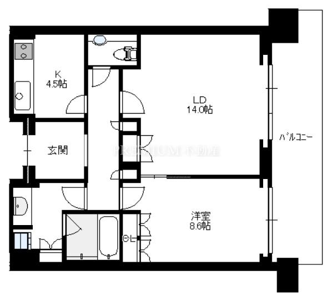
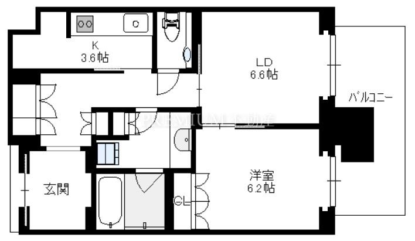
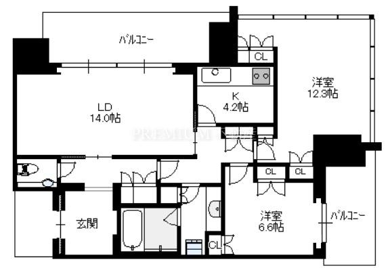
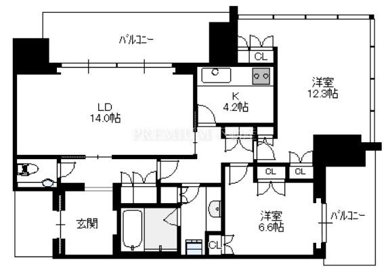
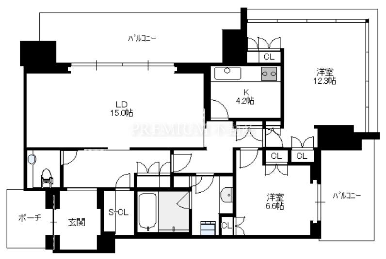
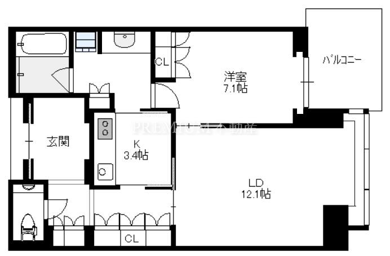
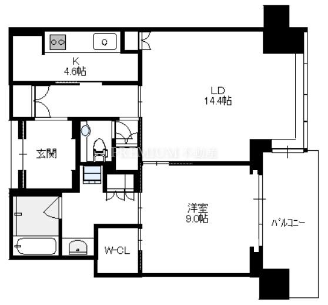
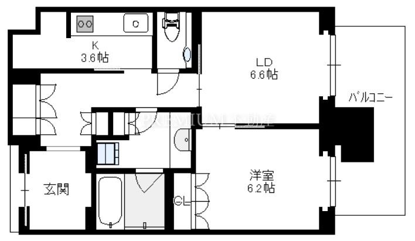
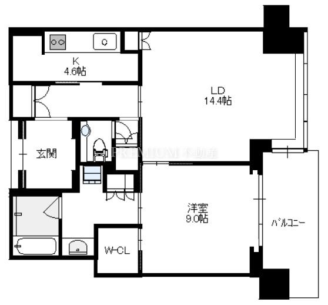
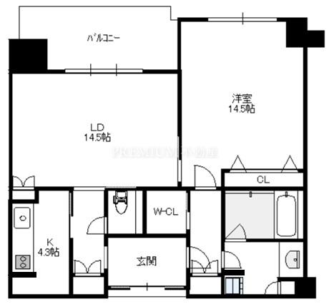
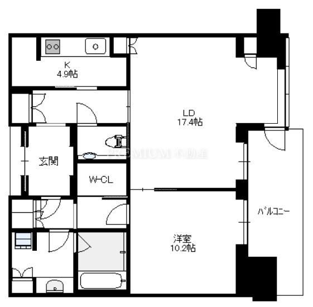
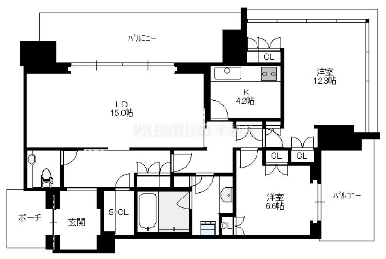
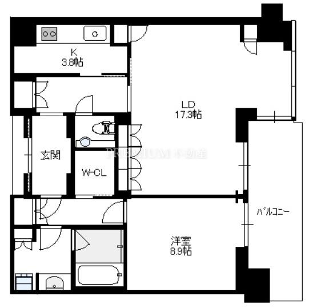
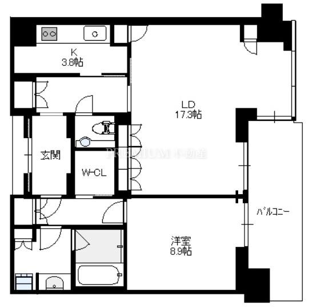
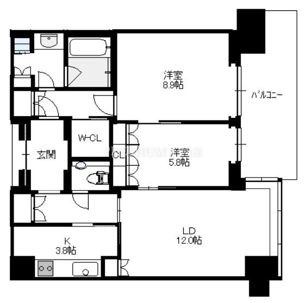
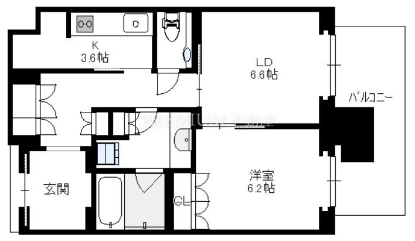
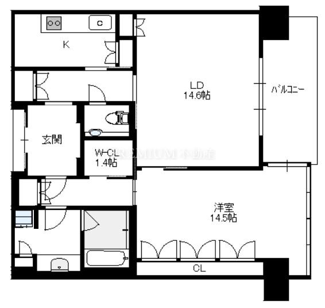
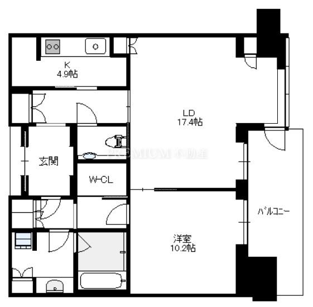
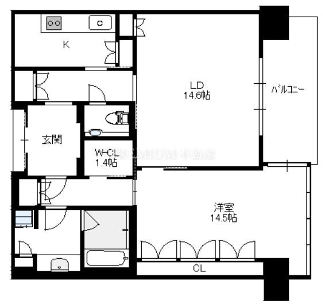
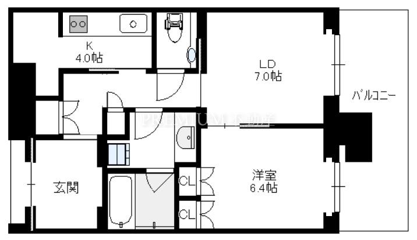
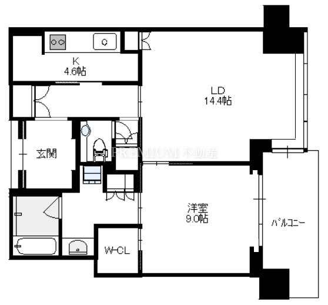
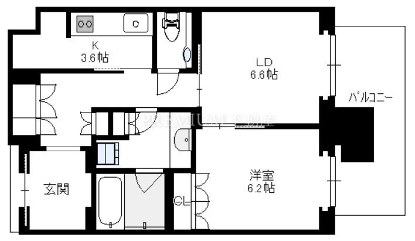
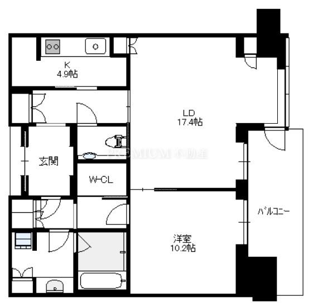
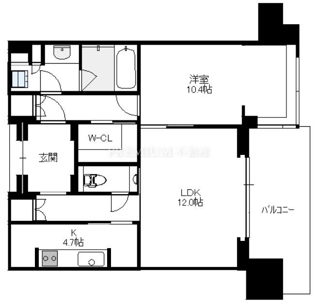
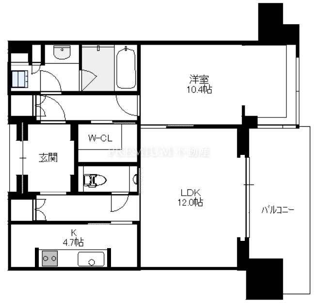
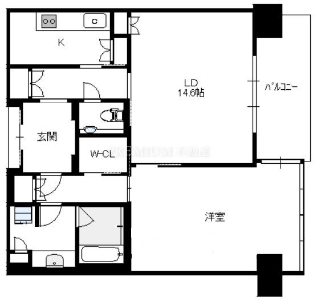
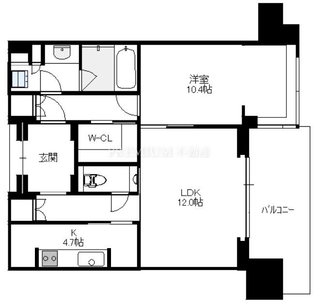
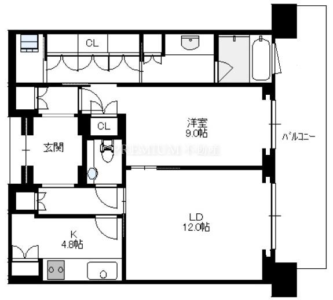
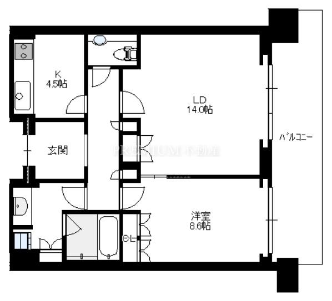
GRANDGREEN OSAKA THE NORTH RESIDENCE (Osaka City, Kita WardOfukamachi) – 1LDK
Management Fee: 50,000 JPY.
Nearest: Tokaido Main Line Osaka Walk 7 min / Hankyu Railway Kobe Line Osaka-Umeda Walk 9 min.
Building Features: Auto lock / Concierge / Elevator / Seismic isolation structure / Party room / Sky lounge / Delivery box / Tower type.
Room Features: Air conditioner / Barrier-free / Separate bath and toilet / For sale/rent / Closet / Dishwasher / Garbage disposer / Separate kitchen.
Highlights: N/A.
Building Summary: Umeda North Tower The Residence
Photos & Floor Plan
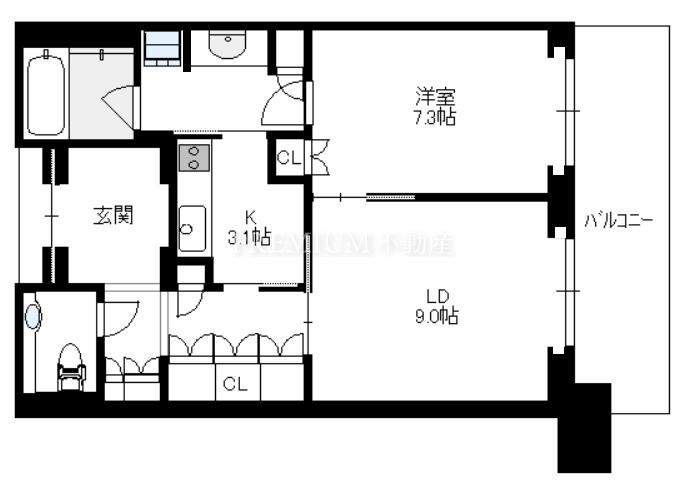
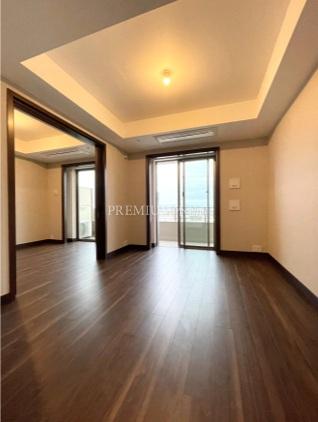
Room
GRANDGREEN OSAKA THE NORTH RESIDENCE Overview
- Address
- Osaka City, Kita WardOfukamachi6-45 [Map]
- Access
- Tokaido Main Line Osaka Walk 7 min
Hankyu Railway Kobe Line Osaka-Umeda Walk 9 min - Built
- Dec 2025
- Structure
- Reinforced concrete / 46F
- Total Units
- 484
- Management
- Resident manager
- Zoning
- Commercial zone
- Building Coverage Ratio
- 100%
- Floor Area Ratio
- 650%
- Land Rights
- Ownership
- Constructor
- 株式会社竹中工務店
- Developer
- 積水ハウス株式会社、大阪ガス都市開発株式会社、オリックス不動産株式会社、関電不動産開発株式会社、株式会社竹中工務店、阪急電鉄株式会社、三菱地所レジデンス株式会社、うめきた開発特定目的会社
- Management Company
- 積水ハウスGMパートナーズ株式会社
- Topography
- Flat
- Land Act Notification
- Not required
- Property Type
- Condominium
- Parking
- Monthly 60,000~100,000 JPY
- Notes
- GRANDGREEN OSAKA THE NORTH RESIDENCE is a recommended residence offering comfort and privacy for high-profile residents.
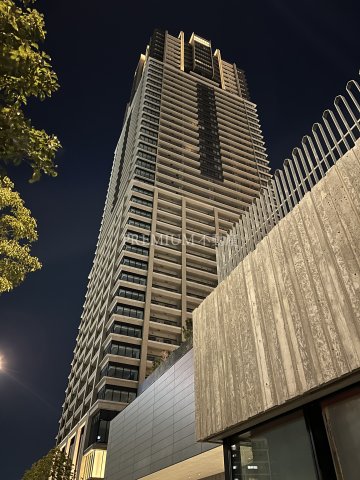
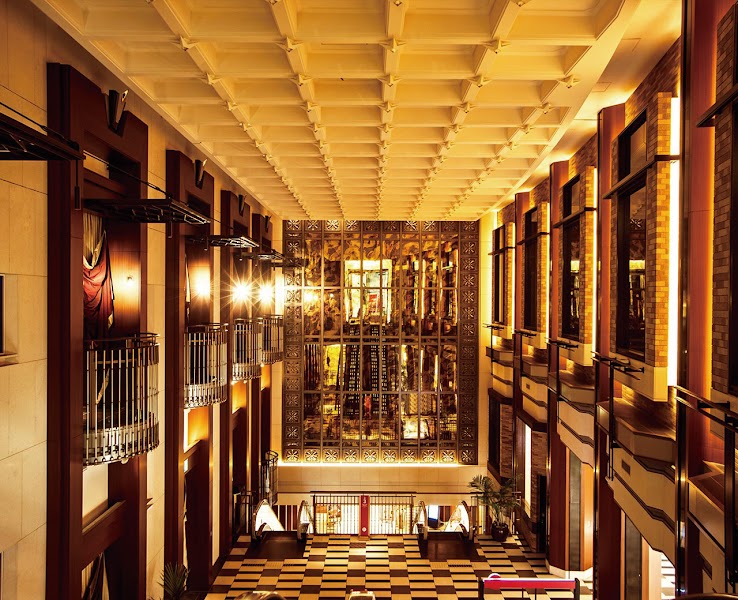
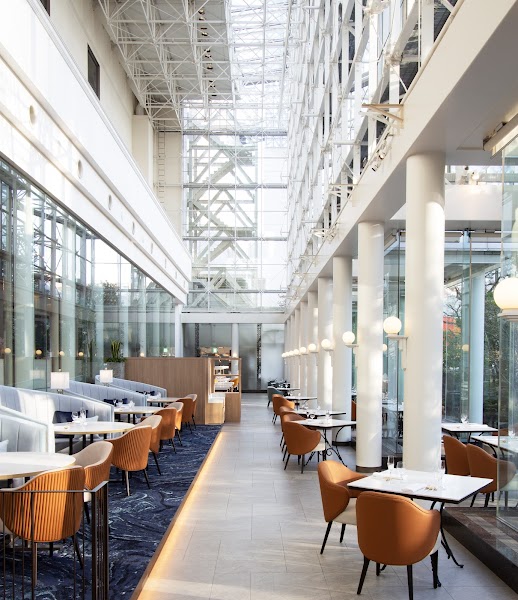
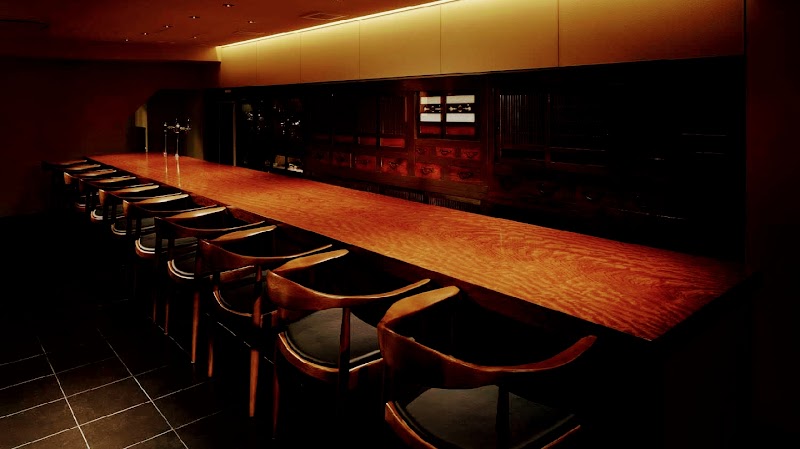

GRANDGREEN OSAKA THE NORTH RESIDENCE — Exterior Photos & Building Details
See exterior and common-area photos, price trends and past transactions, asset analysis, the surrounding area, and every unit currently listed in this building.
Room Summary
- Rent
- ¥345,000/mo(Total395,000 JPY)
- Price Cut
- 45,000 JPY down (was 390,000 JPY) / 2026年7月4日 revised
- Floor
- 16F
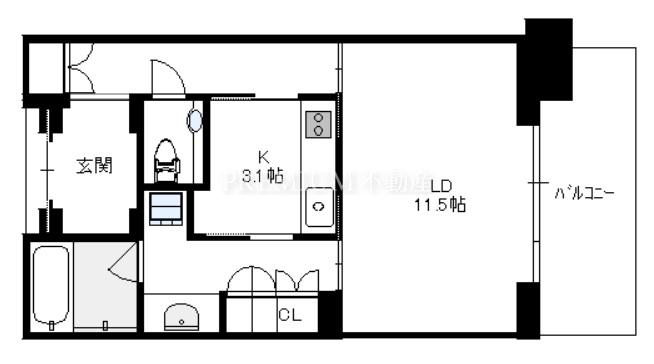
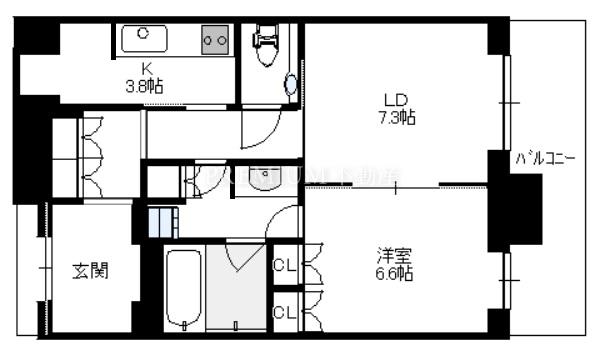
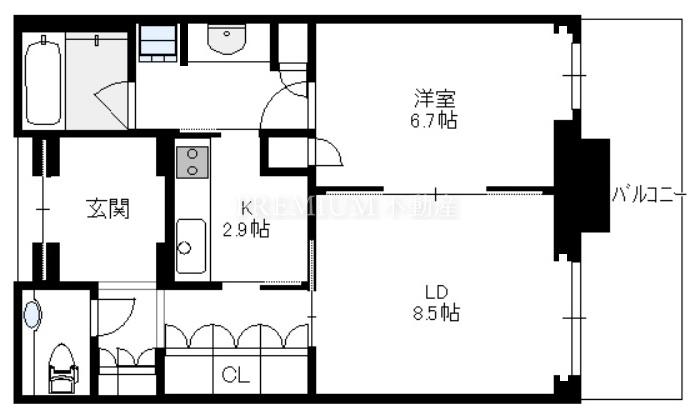
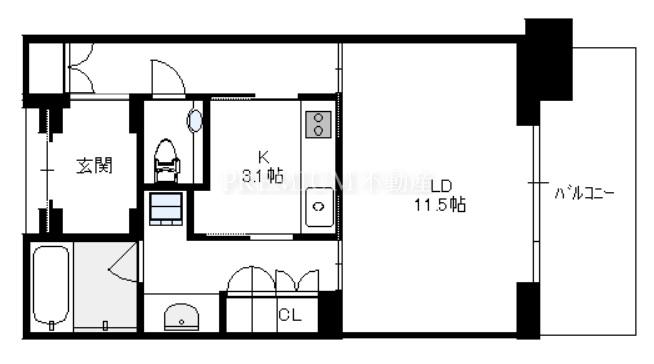
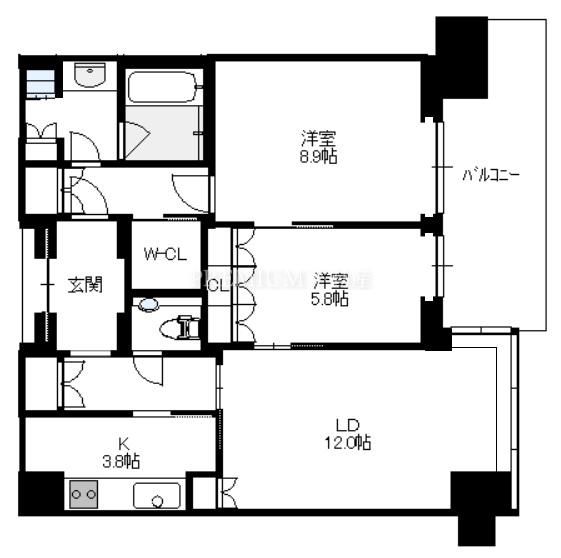
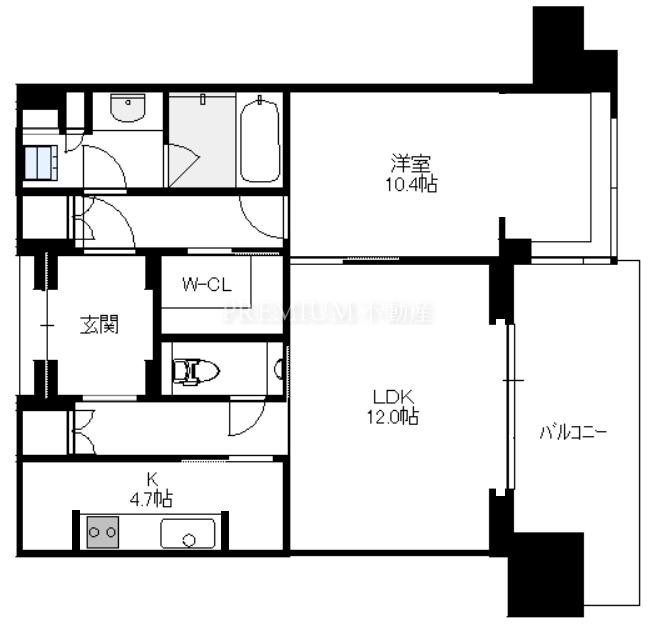
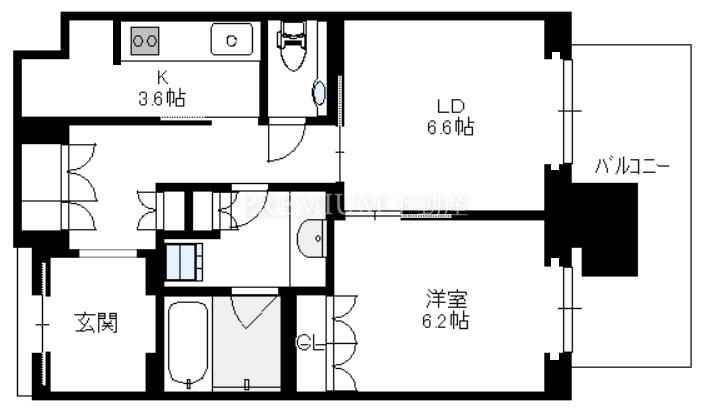
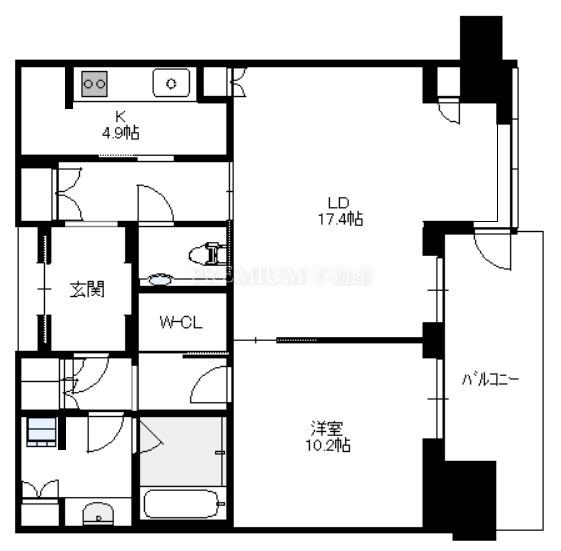
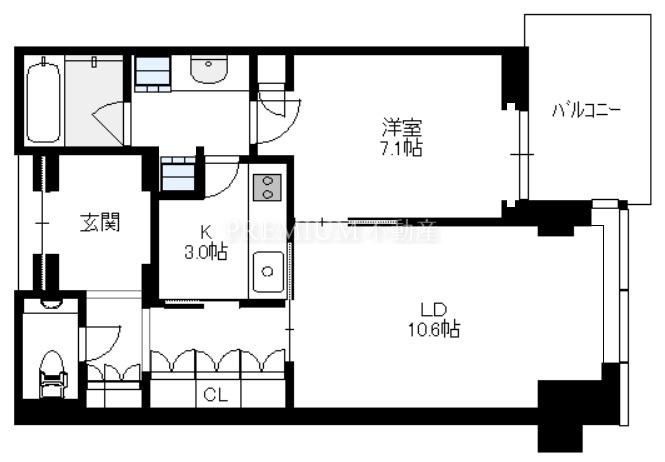
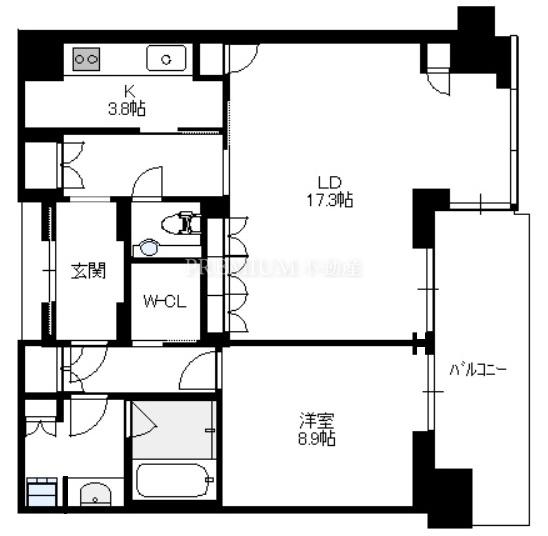
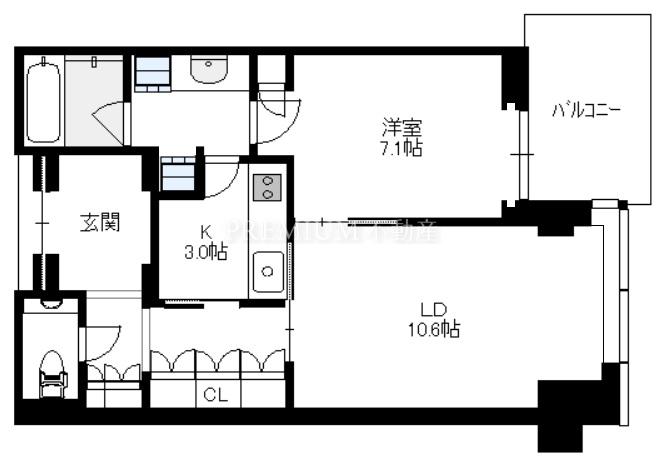
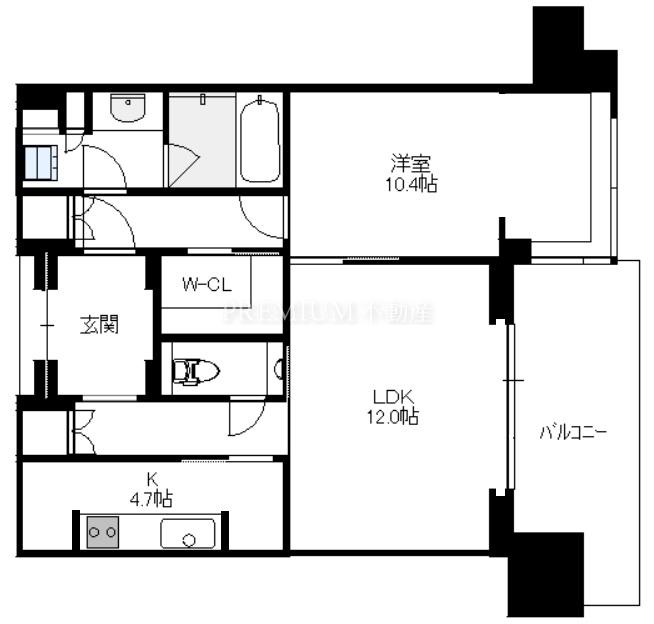
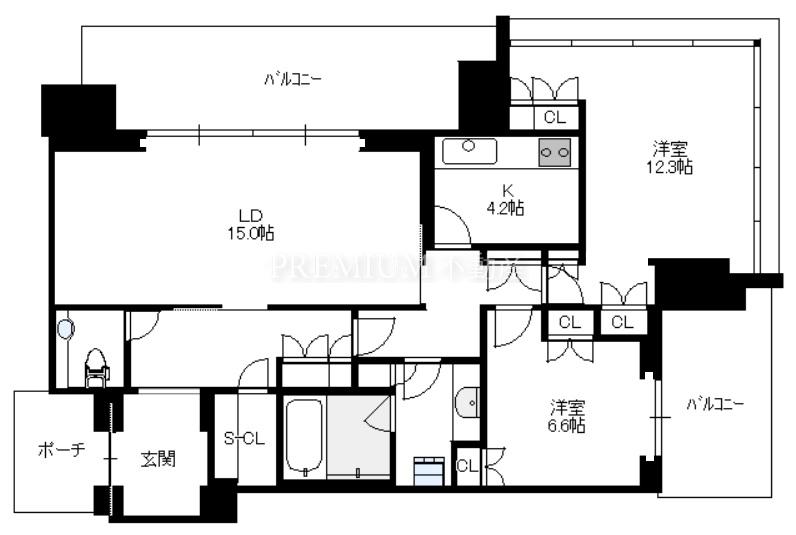
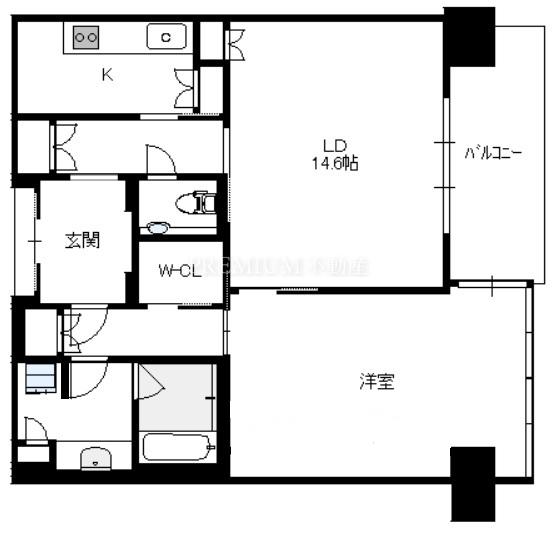
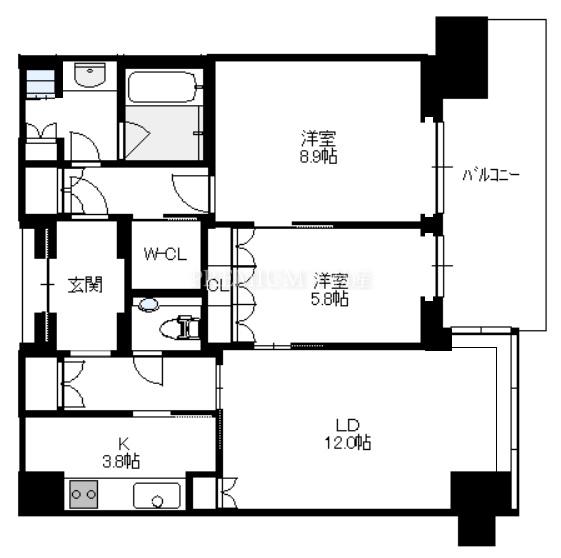
- Layout
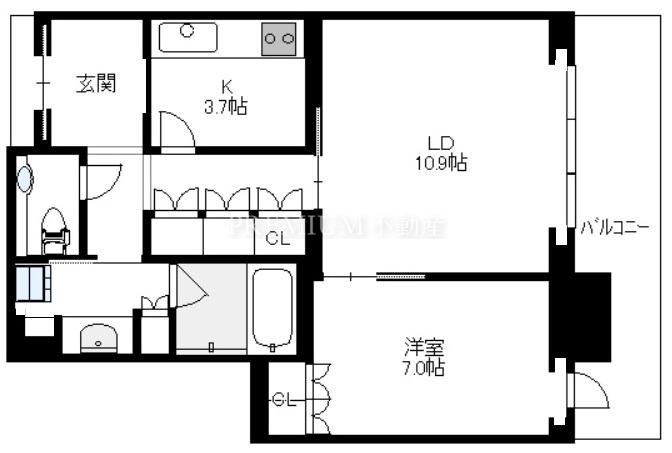
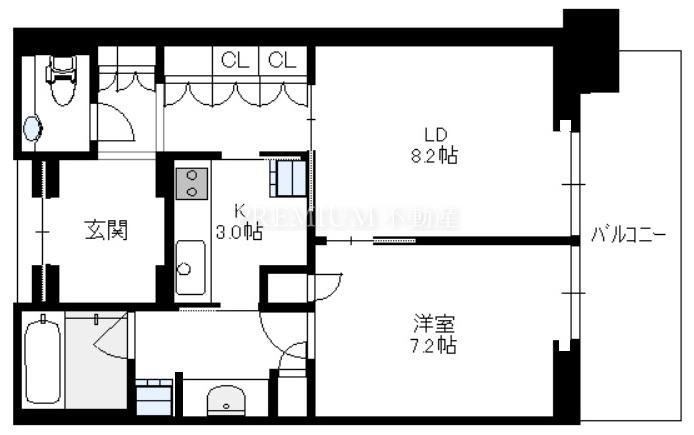
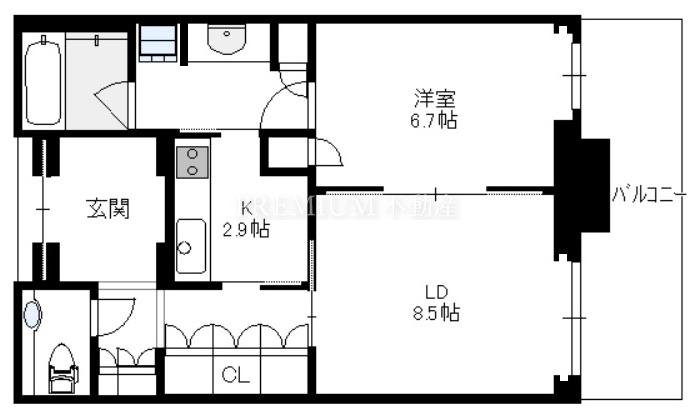
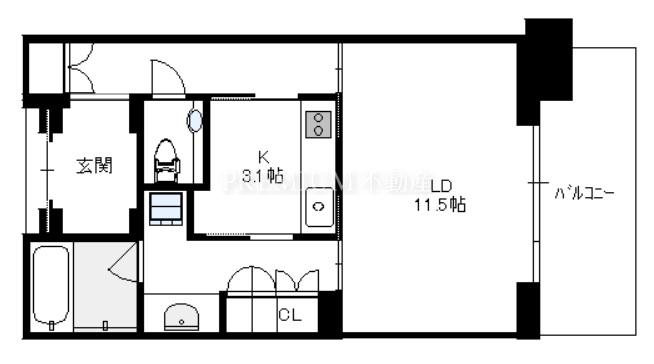
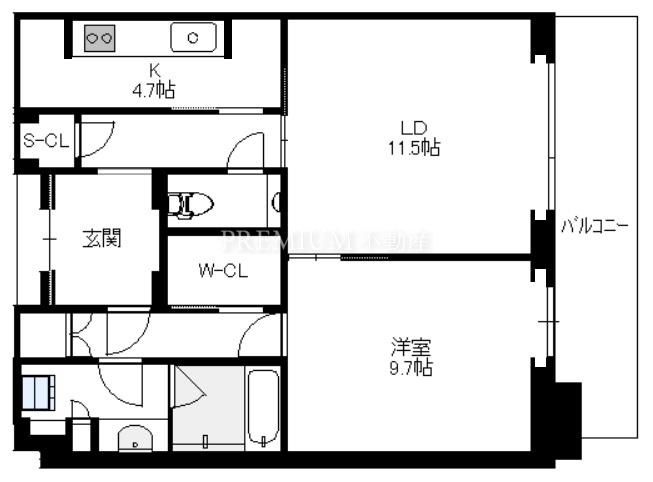
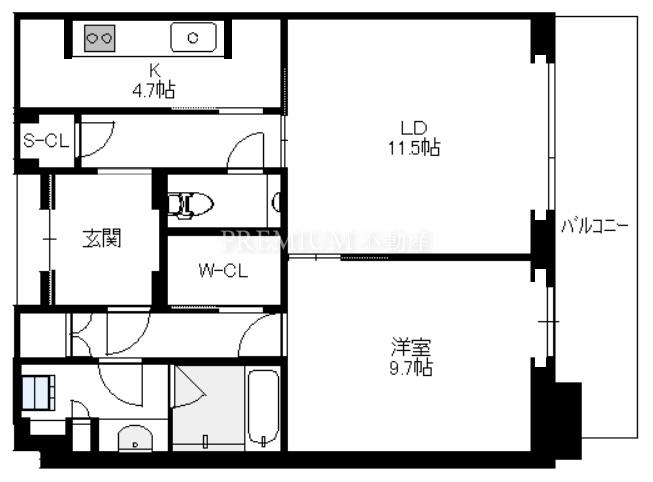
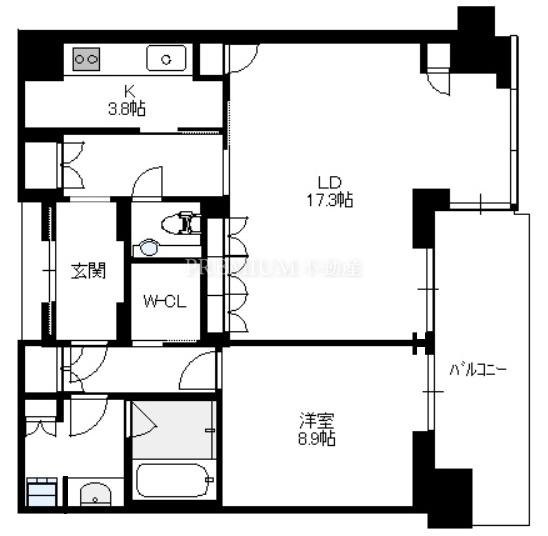
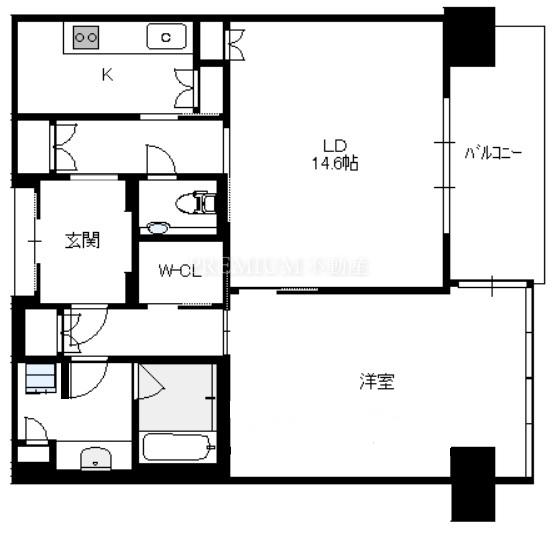
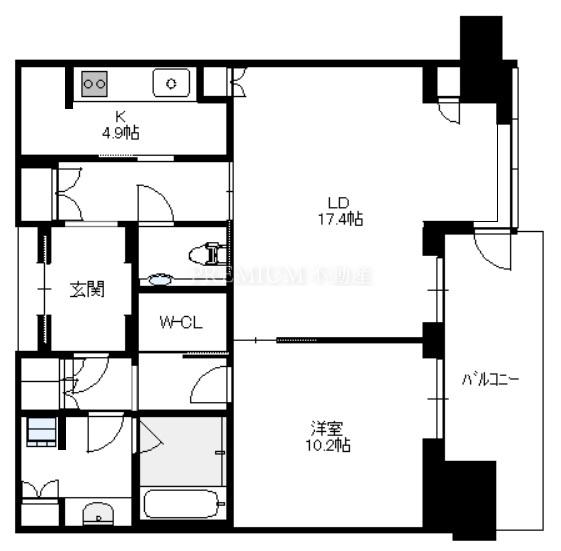
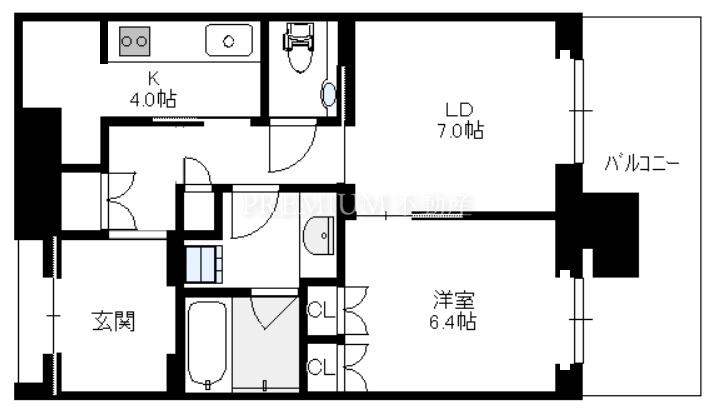
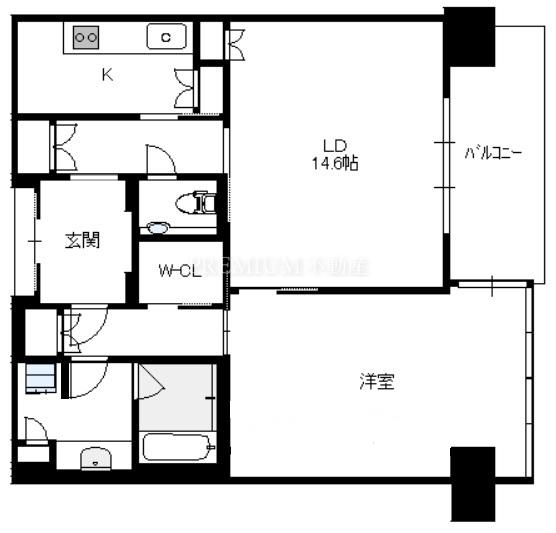
- 1LDK
- Area
- 56.38㎡
- Facing
- N
- Management Fee
- 50,000 JPY
- Transaction Type
- Brokerage
- Key Money
- 1Months
- Lease Term
- Fixed-term lease 2y
- Status
- Vacant
- Handover
- Immediate
- Pet
- Not allowed
- Instrument
- Not specified
This unit is offered on a fixed-term lease
- The lease ends when its term (2y) expires. Unlike an ordinary lease, it does not renew.
- Staying on after the term requires the landlord's agreement to a new contract — there is no guarantee one will be offered.
Features
- Concierge
- Seismic isolation structure
- Party room
- Sky lounge
View all features
- Auto lock
- Elevator
- Delivery box
- Tower type
- Air conditioner
- Barrier-free
- Separate bath and toilet
- For sale/rent
- Closet
- Dishwasher
- Garbage disposer
- Separate kitchen
- Gas stove
- Reheating function
- Shoe box
- Indoor washing machine
- Bathroom dryer
- Floor heating
Parking & Bicycle Parking
GRANDGREEN OSAKA THE NORTH RESIDENCE
GRANDGREEN OSAKA THE NORTH RESIDENCE (The North Residence) is a seismic-isolated tower residence with 46 floors above ground and a total of 484 units, located in Ofukacho, Kita Ward, Osaka City. It is scheduled for completion in December 2025, constructed by Takenaka Corporation, and managed by Sekisui House GM Partners. It is a large-scale project involving eight companies: Sekisui House, Osaka Gas Urban Development, Orix Real Estate, Kansai Electric Power Real Estate Development, Takenaka Corporation, Hankyu Railway, Mitsubishi Estate Residence, and Umekita Development Special Purpose Company.
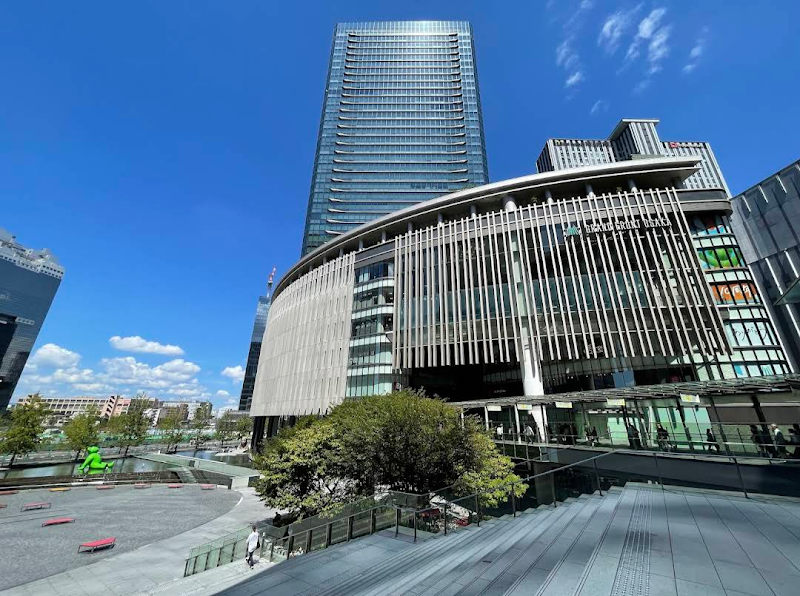
As part of the “Umekita Project” advancing on the former freight yard site in front of Osaka Station, it is positioned within the “Umekita Phase 2 District Development Project” following Grand Front Osaka, which opened in 2013. With offices, hotels, core functions, commercial facilities, urban parks, and residences, development is being carried out to lead Osaka, Kansai, and the world from Umekita.
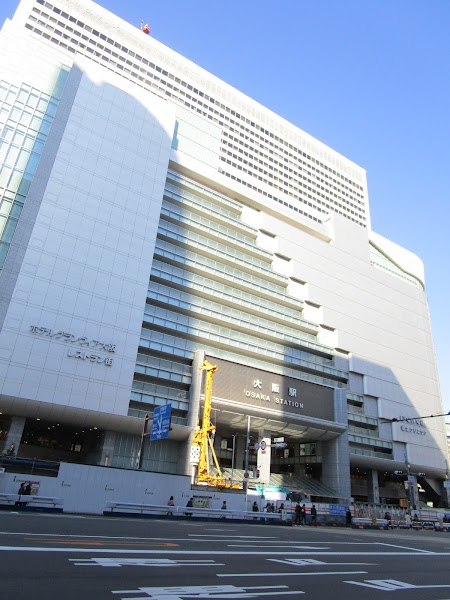
It is a 7-minute walk to JR Tokaido Main Line “Osaka” Station and a 9-minute walk to Hankyu Kobe Line “Osaka-Umeda” Station. The common areas consist of the waiting lounge, grand hall, and private lounge on 1F; the rooftop garden, reception garden lounge, and owners lounge on 4F; and the sky lounge on 39F.
GRANDGREEN OSAKA THE NORTH RESIDENCE Pros & Cons
- Pros
- Prime Location in Osaka City Center Redevelopment. Perfect as an Investment Property.
- Cons
- None
GRANDGREEN OSAKA THE NORTH RESIDENCE FAQ
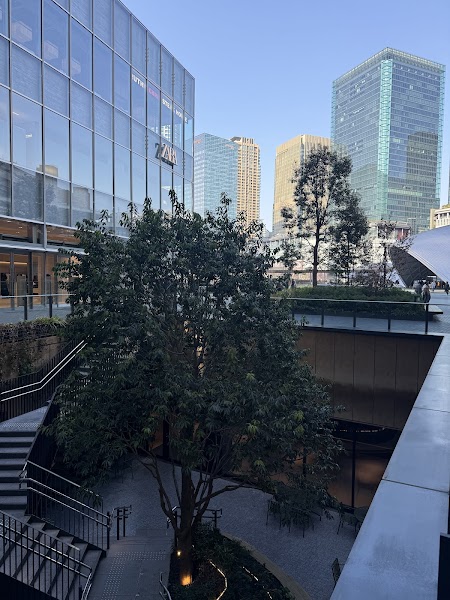
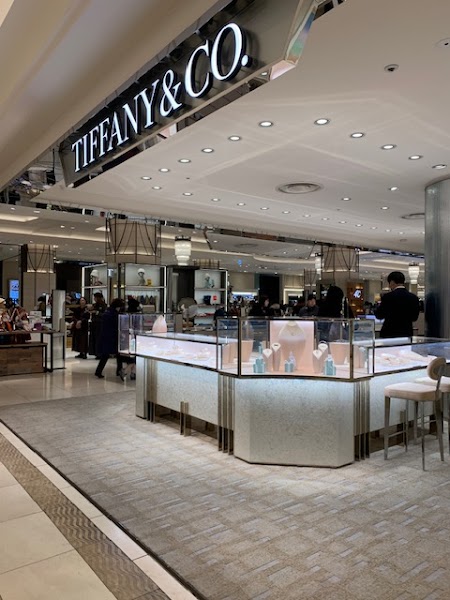
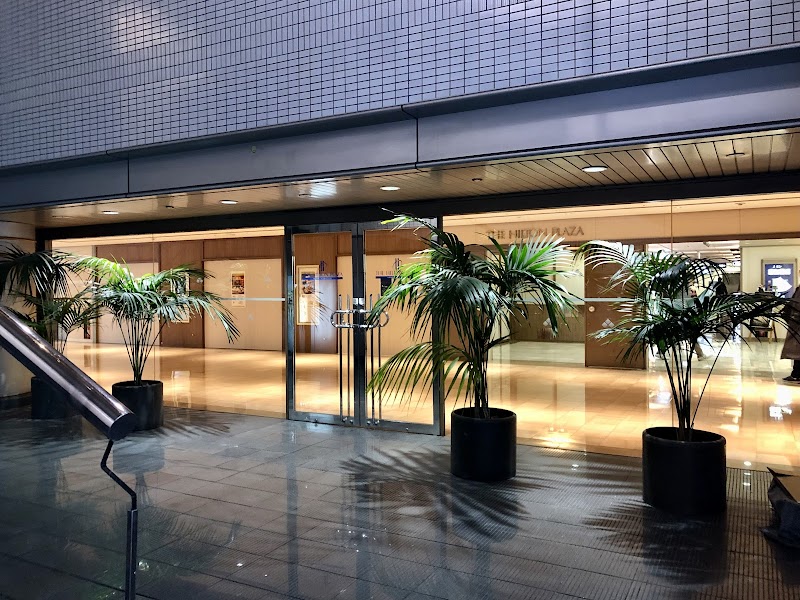
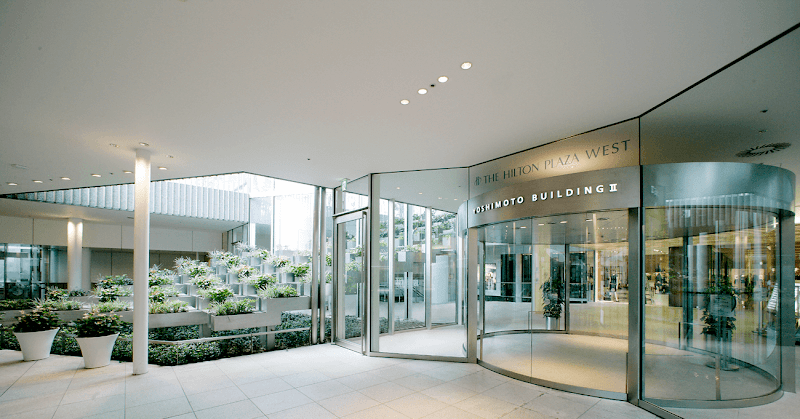

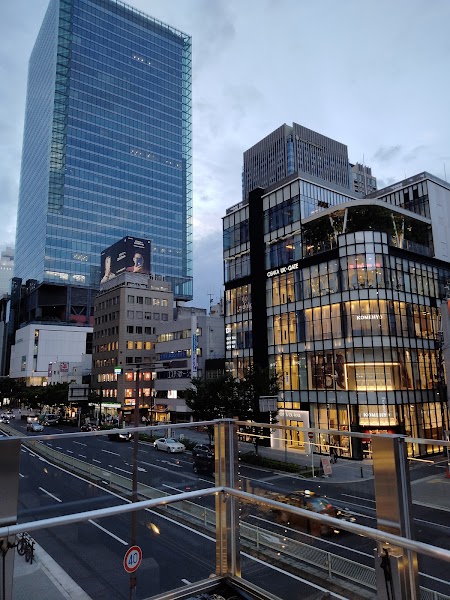
GRANDGREEN OSAKA THE NORTH RESIDENCE Nearby Facilities & Area
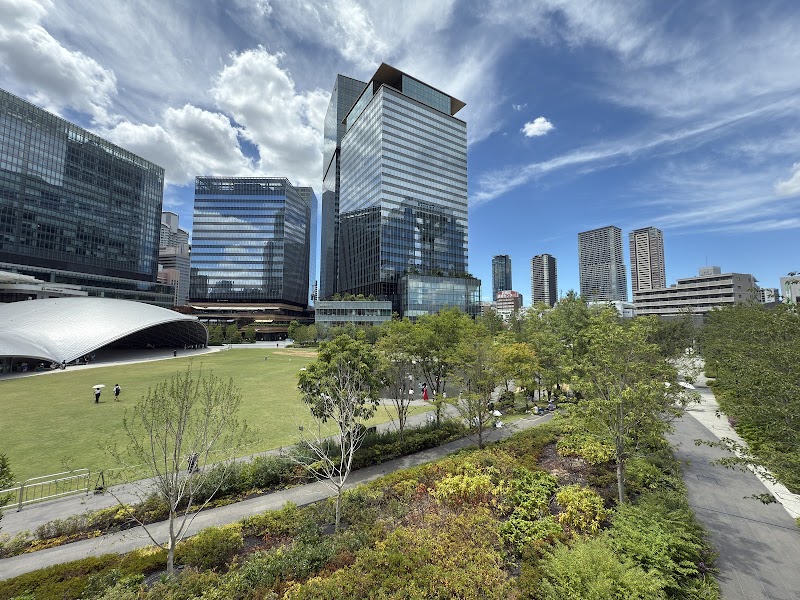


GRANDGREEN OSAKA THE NORTH RESIDENCE School Districts
| Elementary School | 天満小学校 |
|---|---|
| Junior High School | 天満中学校 |
GRANDGREEN OSAKA THE NORTH RESIDENCE – Contact
Viewings are free of charge. Feel free to ask about availability, pricing, and terms.
GRANDGREEN OSAKA THE NORTH RESIDENCE Price & Rent Market
| Sale Market | ¥175M 〜 ¥1,388M Average ¥376.9M / Listings 73 |
|---|---|
| Rent Market | 280,000 JPY 〜 2,200,000 JPY Average 665,157 JPY / Listings 76 |
Sale Listings
Rental Listings