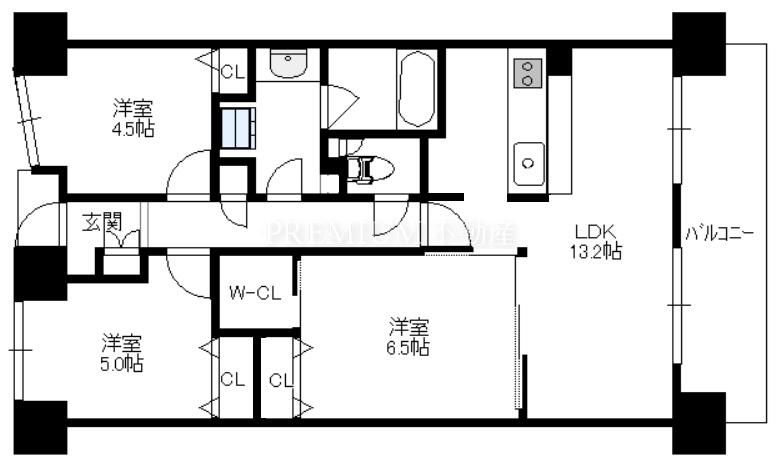
FAMILLE TENJINBASHI GREEN AVENUE (Osaka City, Kita WardNagaranishi2-chome) – 4LDK
Management Fee: 11,640 JPY / Repair Reserve: 19,800 JPY.
Nearest: Osaka Metro Tanimachi Line Tenjinbashisuji 6-chome Walk 8 min / Hankyu Railway Senri Line Tenjinbashisuji 6-chome Walk 8 min.
Building Features: Auto lock / Elevator / Delivery box / Tower type.
Room Features: Separate bath and toilet / Closet / Dishwasher / Gas stove / Reheating function / Shoe box / Indoor washing machine / Counter kitchen.
Highlights: N/A.
Building Summary: A 20-story tower residence with a total of 113 units completed by Toa Construction Industry in 1999.
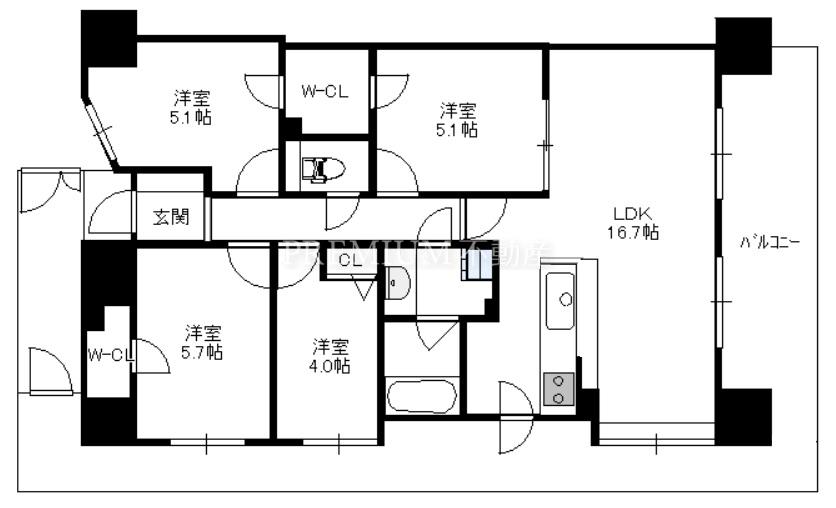
Photos & Floor Plan
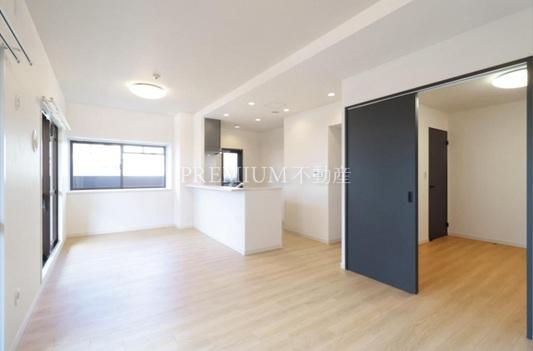
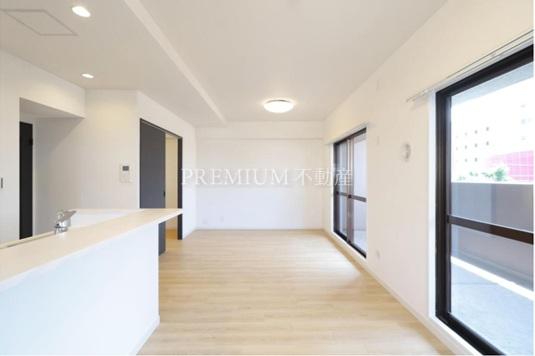
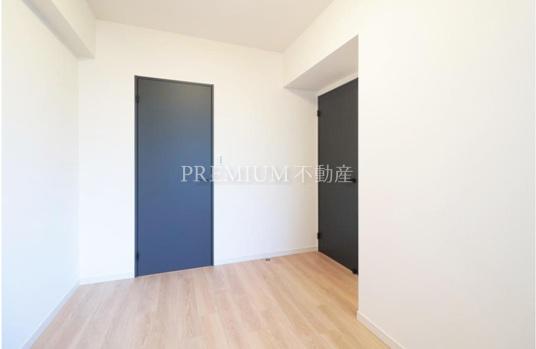
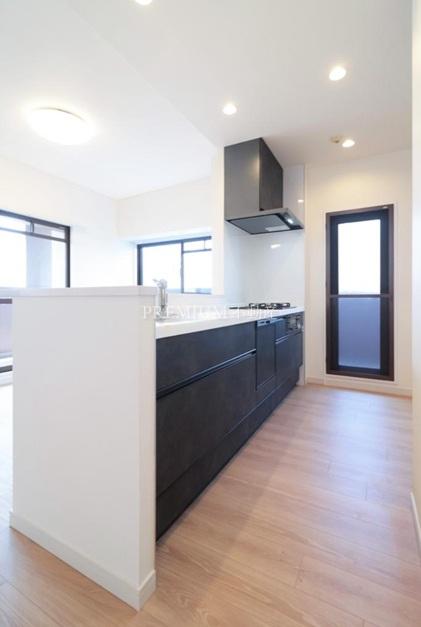
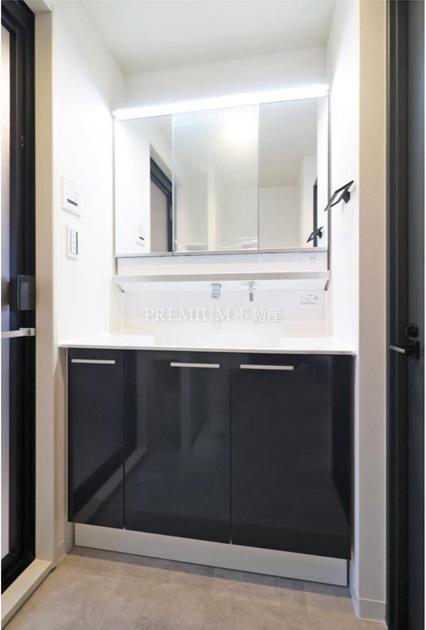
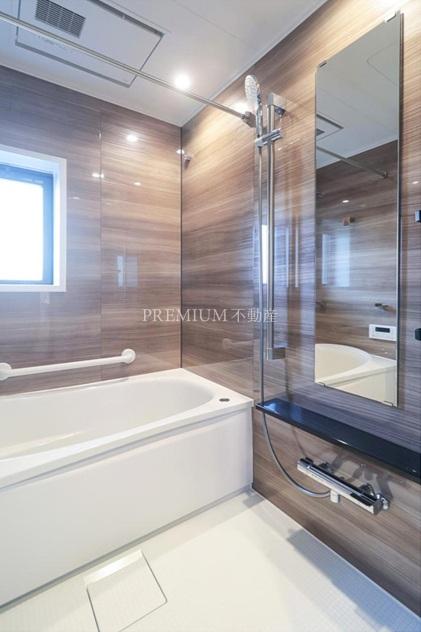
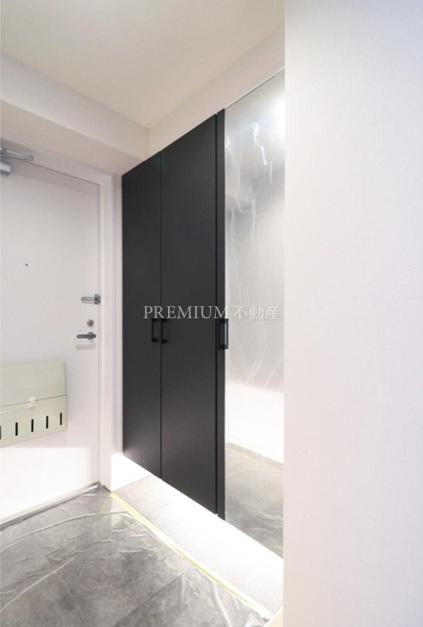
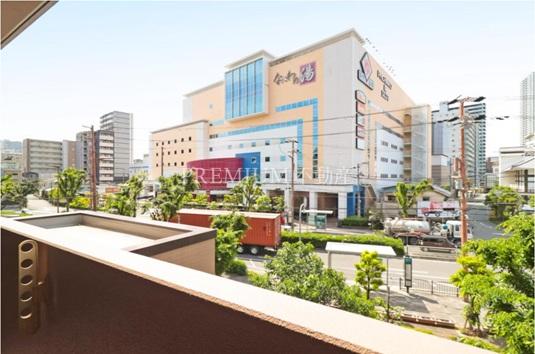
Room
FAMILLE TENJINBASHI GREEN AVENUE Overview
- Address
- Osaka City, Kita WardNagaranishi2-chome1-5 [Map]
- Access
- Osaka Metro Tanimachi Line Tenjinbashisuji 6-chome Walk 8 min
Hankyu Railway Senri Line Tenjinbashisuji 6-chome Walk 8 min - Built
- Feb 1999
- Structure
- Steel-reinforced concrete / 20F
- Total Units
- 113
- Management
- Commuting (daytime)
- Zoning
- Quasi-industrial zone
- Building Coverage Ratio
- 60%
- Floor Area Ratio
- 300%
- Land Rights
- Ownership
- Constructor
- 東亜建設工業株式会社
- Developer
- 丸紅株式会社
- Management Company
- 三菱地所丸紅住宅サービス株式会社
- Topography
- Flat
- Land Act Notification
- Not required
- Property Type
- Condominium
- Parking
- Monthly 20,000~22,000 JPY
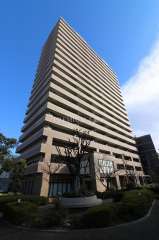
FAMILLE TENJINBASHI GREEN AVENUE — Exterior Photos & Building Details
See exterior and common-area photos, price trends and past transactions, asset analysis, the surrounding area, and every unit currently listed in this building.
Room Summary
- Price
- ¥63.9M
- Price Cut
- ¥1M down (was ¥64.9M) / 2026年8月3日 revised
- Floor
- 3F
- Layout
- 4LDK
- Area
- 77.63㎡
- Facing
- SW
- Management Fee
- 11,640 JPY(Total Monthly Fees31,440 JPY)
- Repair Reserve
- 19,800 JPY
- Transaction Type
- Brokerage
- Status
- Vacant
- Handover
- Immediate
- Pet
- Not allowed
- Instrument
- Not specified
Features
View all features
- Auto lock
- Elevator
- Delivery box
- Tower type
- Separate bath and toilet
- Closet
- Dishwasher
- Gas stove
- Reheating function
- Shoe box
- Indoor washing machine
- Counter kitchen
- Bathroom dryer
Parking & Bicycle Parking
FAMILLE TENJINBASHI GREEN AVENUE
Famille Tenjinbashi Green Avenue is a tower condominium with 20 above-ground floors and a total of 113 units, located in Nagara Nishi 2-chome, Kita Ward, Osaka City. Completed in February 1999, constructed by Toa Construction, sold by Marubeni, and managed by Mitsubishi Estate Marubeni Housing Service. It stands spaciously with a setback along Juhokuko-dori.
The condominium is surrounded by greenery, with an approach and a play lot arranged around it. Inside the building, there is a meeting room, and it is equipped with auto-lock, security cameras, CATV, BS/CS antenna, and internet access. There are many parks, including riverside park grounds, creating a living environment where communication with nature is possible.
There are four supermarkets within a 5-minute walk, and the Tenjinbashisuji Shopping Street, lined with about 600 stores, is an 8-minute walk away. The elementary school is a 2-minute walk, the junior high school is a 7-minute walk, and the general hospital is a 5-minute walk, making this a convenient town with well-developed living, educational, and medical facilities. It is an 8-minute walk to Tenjimbashisuji Rokuchome Station on the Osaka Metro Sakaisuji Line. Please note that keeping pets is not permitted under the management rules.
FAMILLE TENJINBASHI GREEN AVENUE Pros & Cons
- Pros
- All rooms are designed to face south.
- Cons
- It is structured as an open corridor.
FAMILLE TENJINBASHI GREEN AVENUE FAQ
FAMILLE TENJINBASHI GREEN AVENUE Nearby Facilities & Area
FAMILLE TENJINBASHI GREEN AVENUE School Districts
| Elementary School | 豊仁小学校 |
|---|
Loan Simulation
* Calculated by the equal principal-and-interest method. Figures are estimates only; please confirm details with each bank.
Investment Analysis & Score
* Scores are relative to all 1,614 listed units (mean 50; even top units score in the 60s). They are not absolute scores out of 100 — read the percentile and rank rather than the number.
MEMBERS ONLY
Detailed investment analysis below is for members only.
Estimated rent, gross & net yield, monthly cash flow, land price trends, area evaluation, detailed assessment notes, and glossary — all free after sign-up.
Sign up free to see moreConsidering the purchase of this unit?
Our agent will walk you through this specific unit — price, delivery terms, mortgage options, and the outlook for management and repair-reserve fees. Viewings can be booked as well.
FAMILLE TENJINBASHI GREEN AVENUE – Contact
Viewings are free of charge. Feel free to ask about availability, pricing, and terms.
FAMILLE TENJINBASHI GREEN AVENUE Price & Rent Market
| Sale Market | ¥55M 〜 ¥63.9M Average ¥59.4M / Listings 2 |
|---|---|
| Rent Market | There are currently no rental listings. |