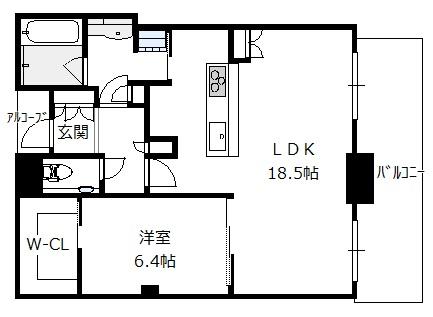
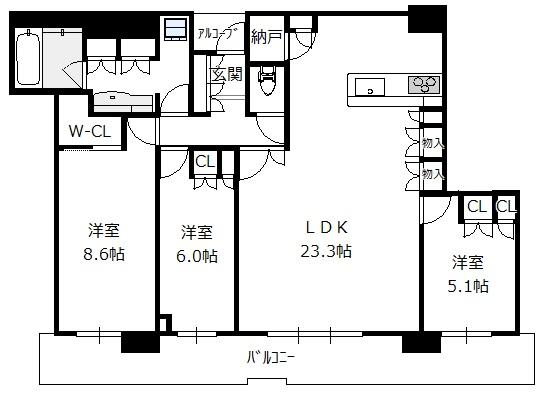
THE PARKHOUSE NAKANOSHIMA TOWER

ザ・パークハウス中之島タワー

Price 23,800M JPY

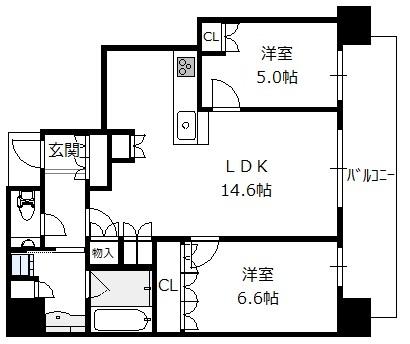
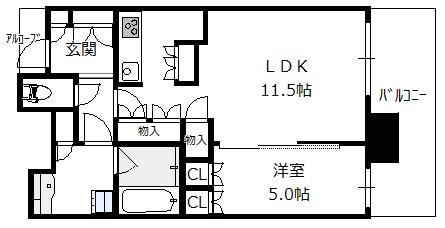
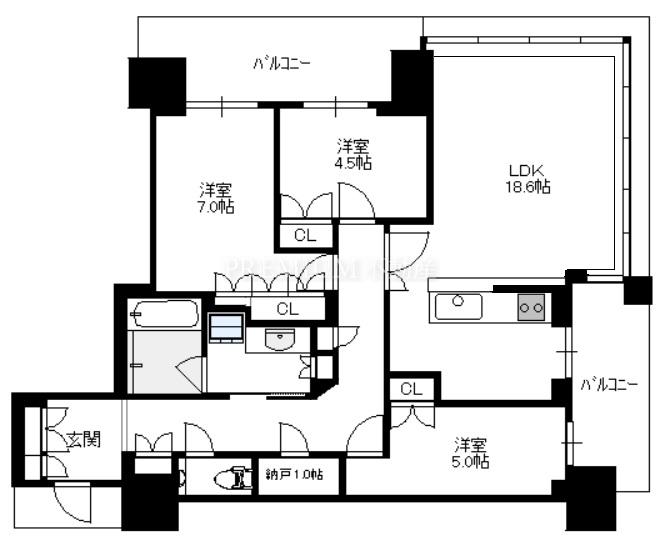
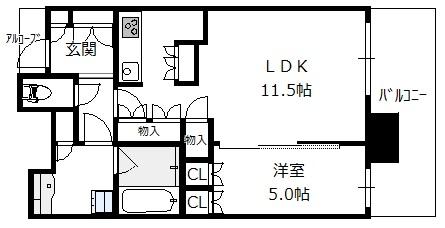
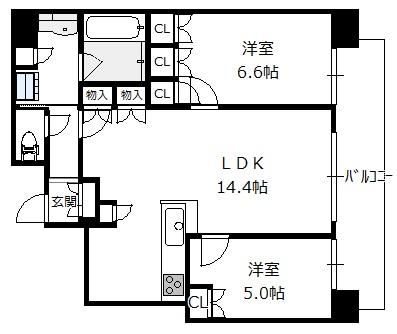

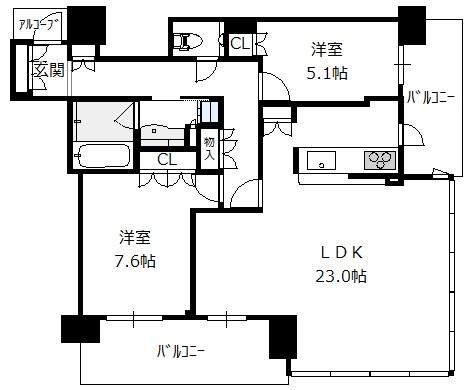
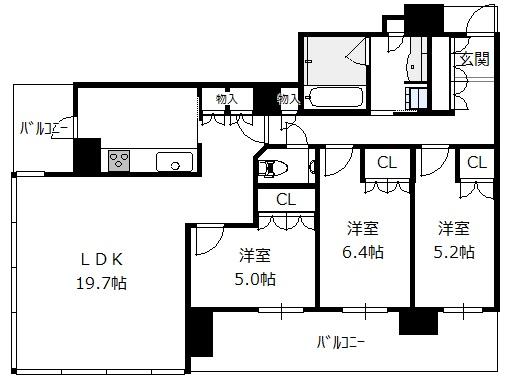
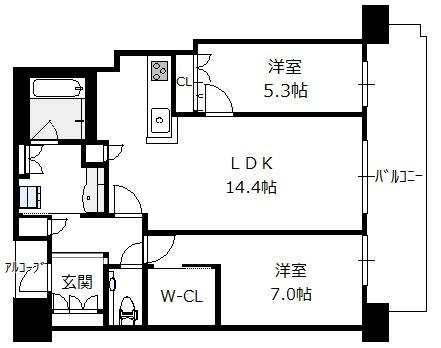
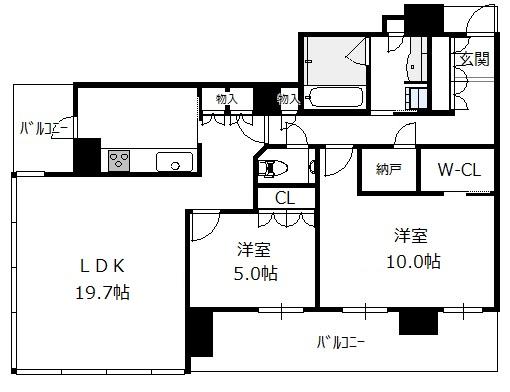
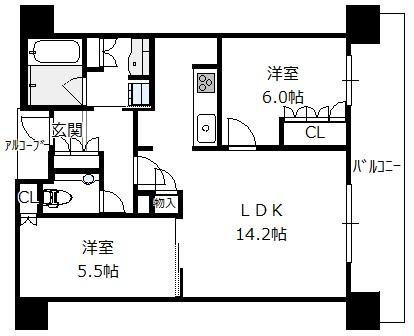
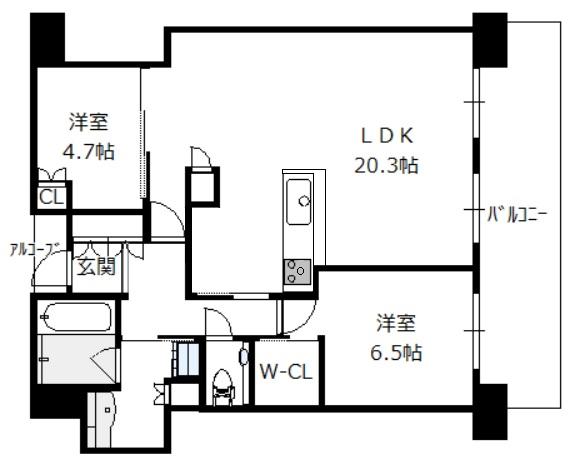
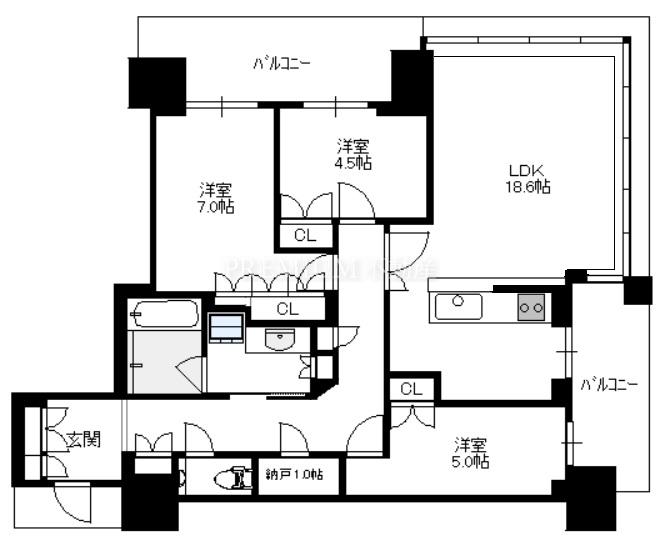
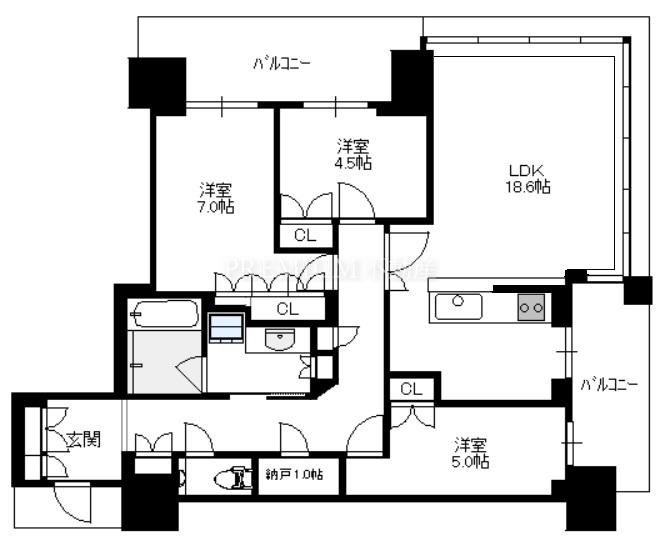
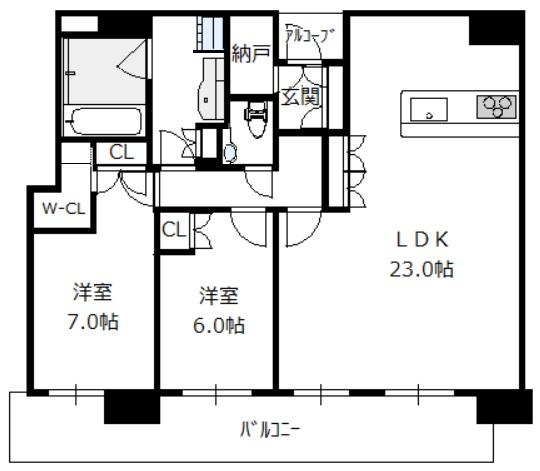
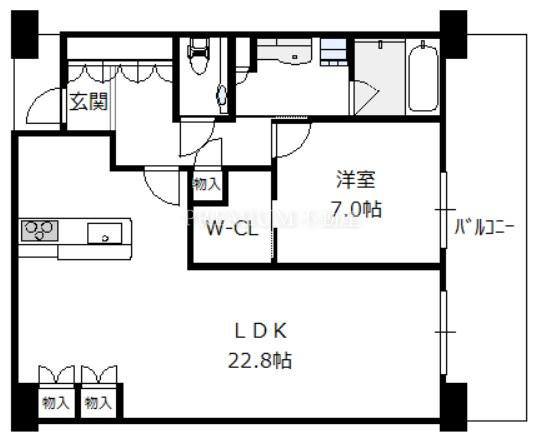
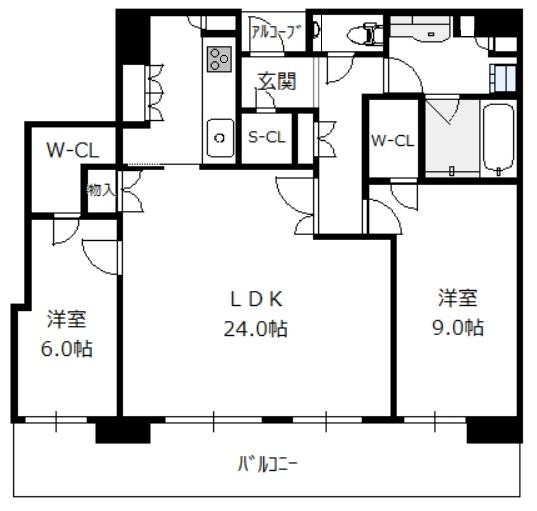
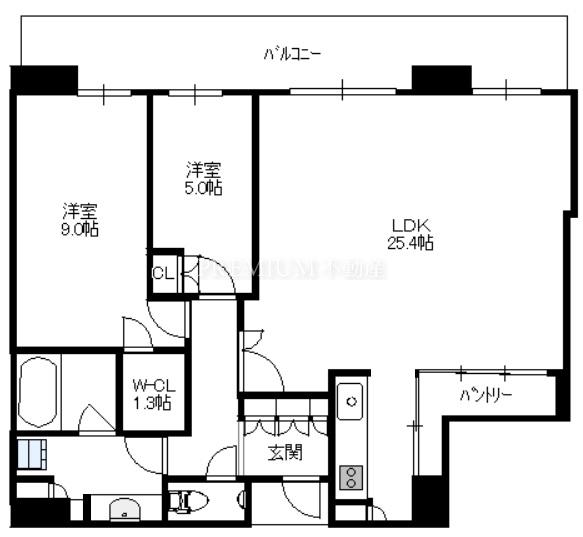
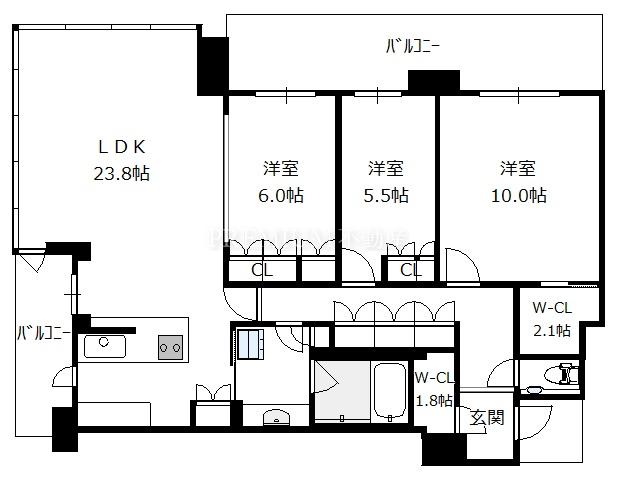
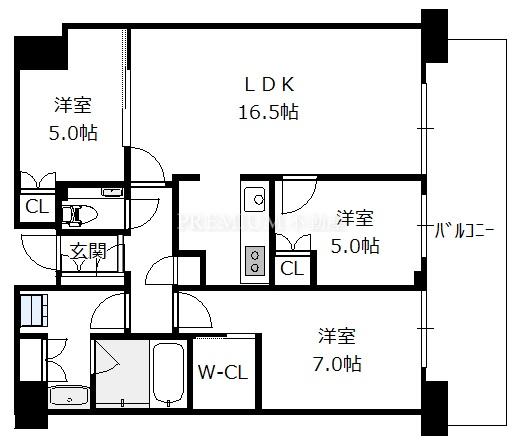
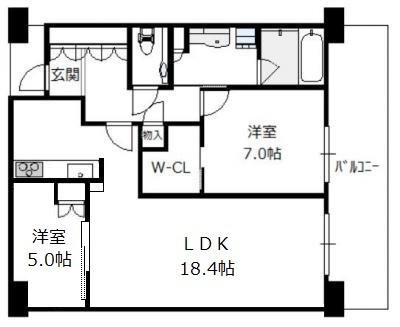
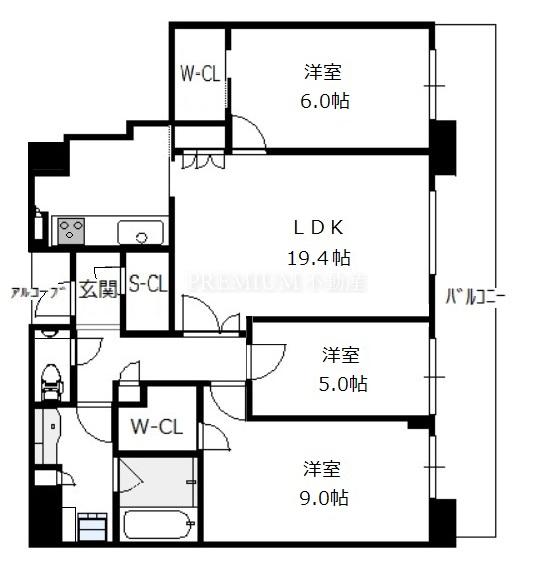
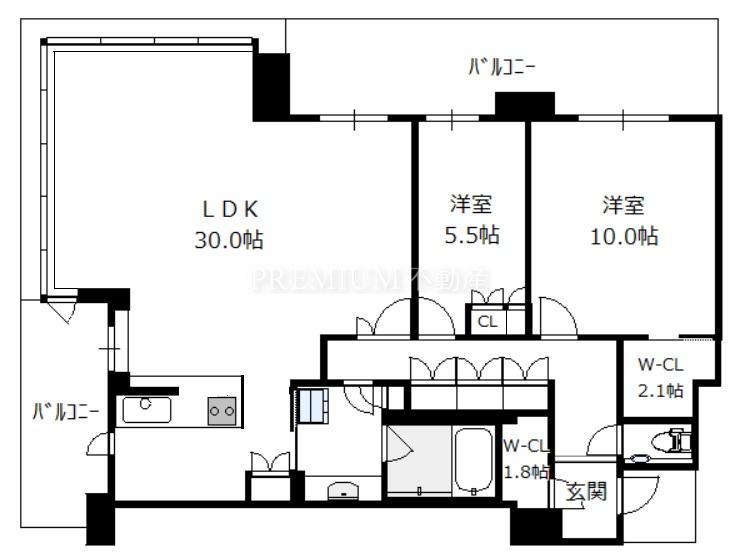
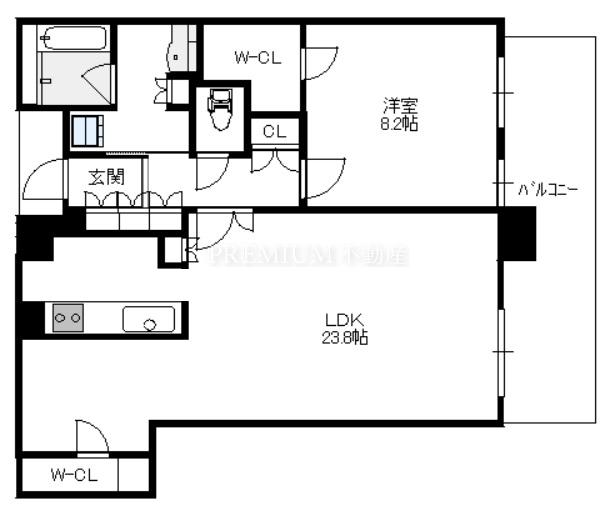
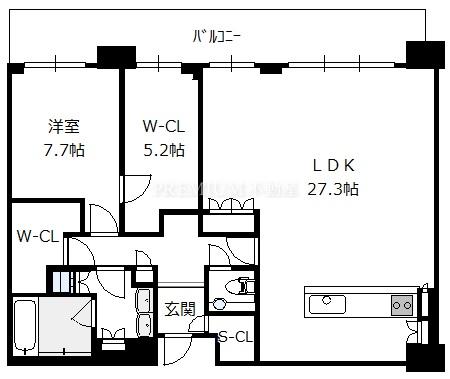
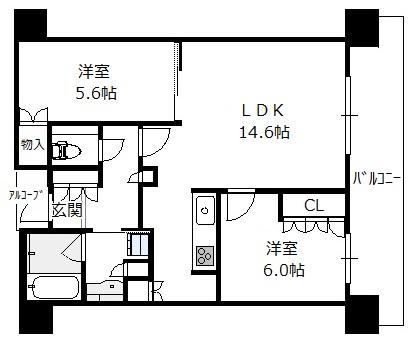
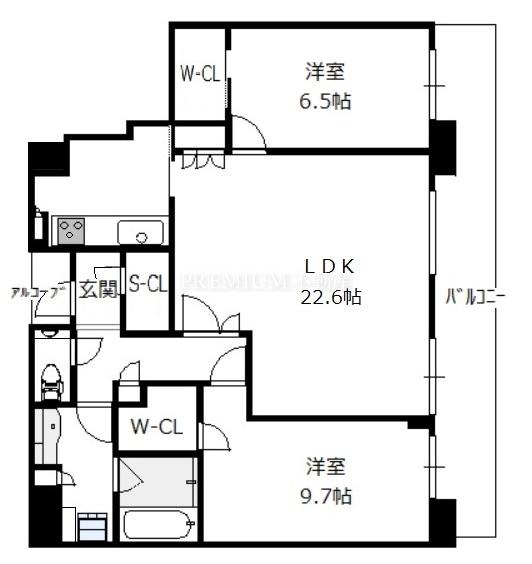
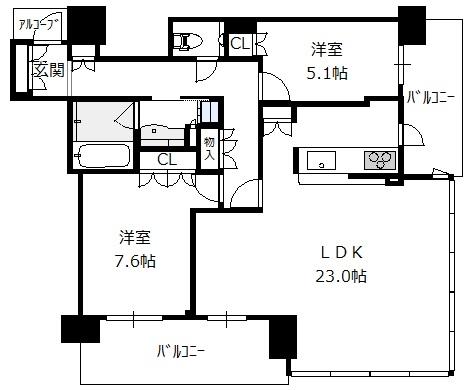
Layout 2LDK / Area 83.48㎡ / 20F

Address Osaka City, Kita WardNakanoshima6-chome1-38 / Access Keihan Railway Nakanoshima Line Nakanoshima Walk 2 min / JR Tozai Line Shin-Fukushima Walk 9 min / Built 201710

1 person has favorited this property

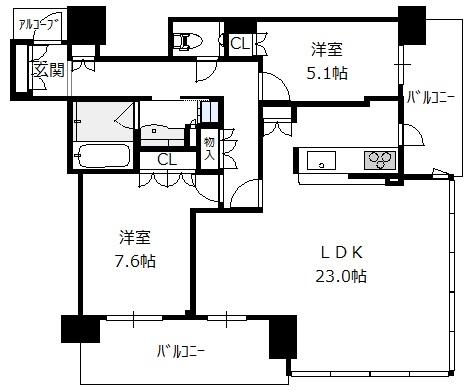
THE PARKHOUSE NAKANOSHIMA TOWER (Osaka City, Kita WardNakanoshima6-chome) – 2LDK(洋7.6 洋5.1 LDK23.0)
Area: 83.48㎡ / 20F / Above 55F / Facing: NE.
Management Fee: 18,390 JPY / Repair Reserve: 16,540 JPY.
Nearest: Keihan Railway Nakanoshima Line Nakanoshima Walk 2 min / JR Tozai Line Shin-Fukushima Walk 9 min.
Building Features: Auto lock / Community room / Concierge / Elevator / Golf range / Guest room / Seismic isolation structure / Party room.
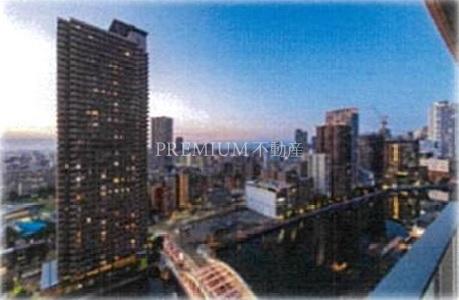
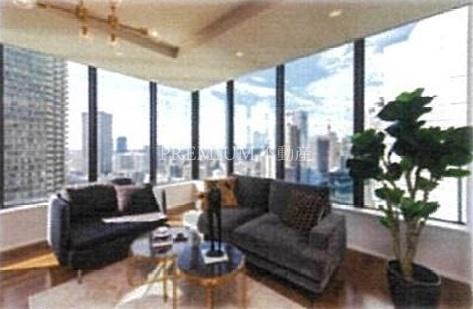
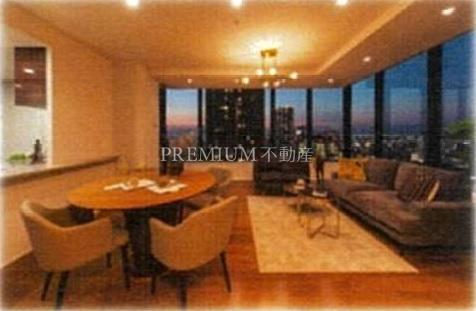
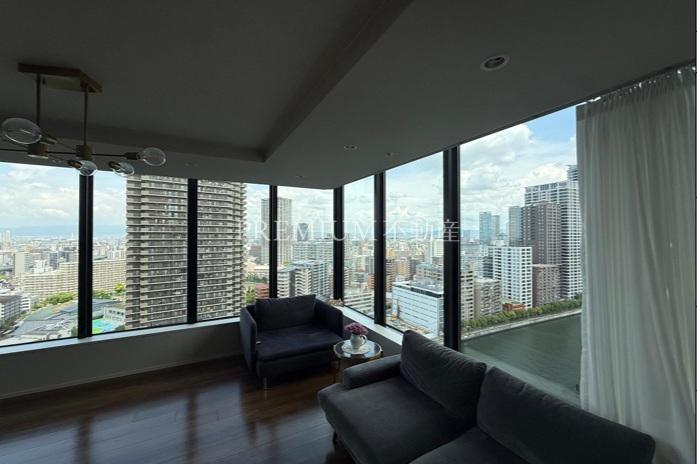
Room Features: Barrier-free / Separate bath and toilet / Good view / Closet / Dishwasher / Garbage disposer / Gas stove / Corner room.
Highlights: N/A.
Building Summary: Completed in 2017, a 55-story earthquake-resistant tower condominium constructed by Takenaka Corporation

Photos & Floor Plan
Room

THE PARKHOUSE NAKANOSHIMA TOWER Overview

Address
Osaka City, Kita WardNakanoshima6-chome1-38 [Map]
Access
Keihan Railway Nakanoshima Line Nakanoshima Walk 2 min
JR Tozai Line Shin-Fukushima Walk 9 min
Built
201710
Structure
Reinforced concrete / 55F
Total Units
894
Management
Resident manager
Zoning
Commercial zone
Building Coverage Ratio
80%
Floor Area Ratio
800%
Land Rights
Ownership
Topography
Flat
Land Act Notification
Not required
Property Type
Condominium
Parking
Monthly 0 JPY
Notes
THE PARKHOUSE NAKANOSHIMA TOWER is a recommended residence offering comfort and privacy for high-profile residents.

Room Summary

Price
23,800M JPY
Floor
20F
Layout
2LDK(洋7.6 洋5.1 LDK23.0)
Area
83.48㎡
Facing
NE
Management Fee
18,390 JPY
Repair Reserve
16,540 JPY
Other Monthly Fee
1,320 JPY
Transaction Type
Brokerage
現況
Occupied
引き渡し
Consultation
Pet
Consultation
Instrument
Not specified

Features

View all features
  • Auto lock
  • Community room
  • Concierge
  • Elevator
  • Golf range
  • Guest room
  • Seismic isolation structure
  • Party room
  • Pet facilities
  • Sky lounge
  • Delivery box
  • Tower type
  • Barrier-free
  • Separate bath and toilet
  • Good view
  • Closet
  • Dishwasher
  • Garbage disposer
  • Gas stove
  • Corner room
  • LDK over 20 tatami
  • Reheating function
  • Shoe box
  • Indoor washing machine
  • Counter kitchen
  • Bathroom dryer
  • Floor heating

Parking & Bicycle Parking

Monthly Fee
26,000~38,500 JPY
Standard
Length: 5,300mm Width: 2,050mm Height: 1,550mm Weight: 2,300kg
Middle
Length: 5,300mm Width: 2,050mm Height: 1,800mm Weight: 2,300kg
High Roof
Length: 5,300mm Width: 2,050mm Height: 2,000mm Weight: 2,500kg
Flat
Length: 5,000mm Width: 3,400mm Height: 2,300mm

Motorbike

Mini bike
1,000 JPY/month
Motorbike
2,000 JPY/month

Bicycle

Slide rack
100 JPY/month
Flat
500 JPY/month

THE PARKHOUSE NAKANOSHIMA TOWER

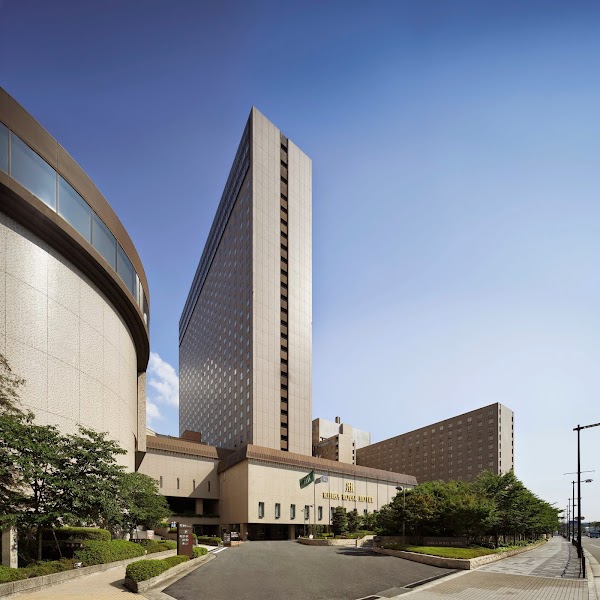
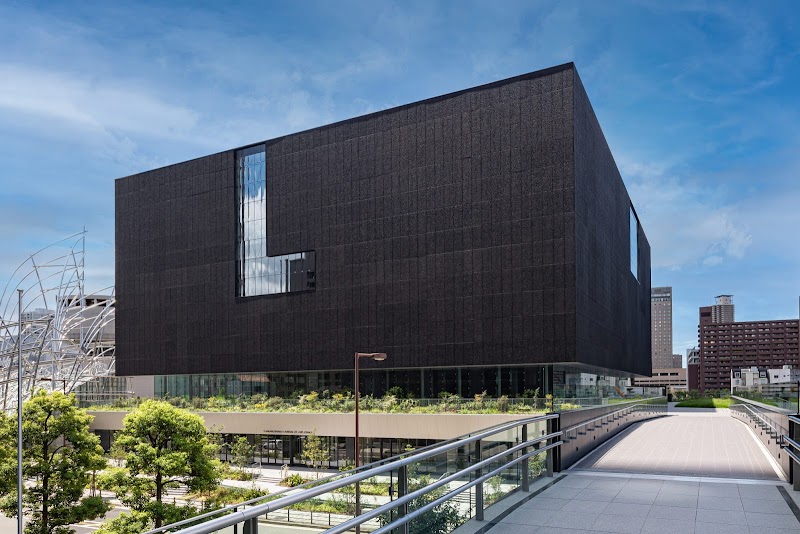
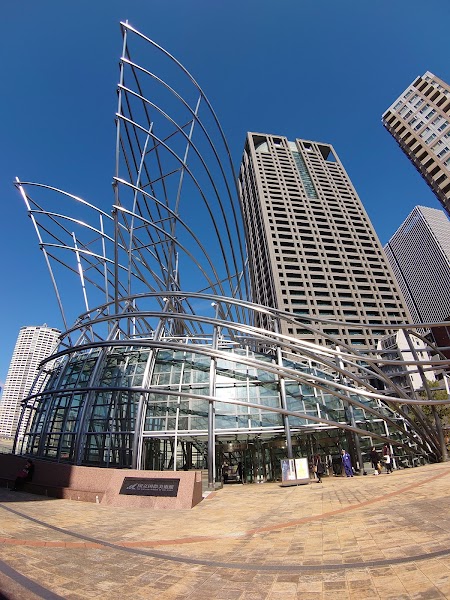
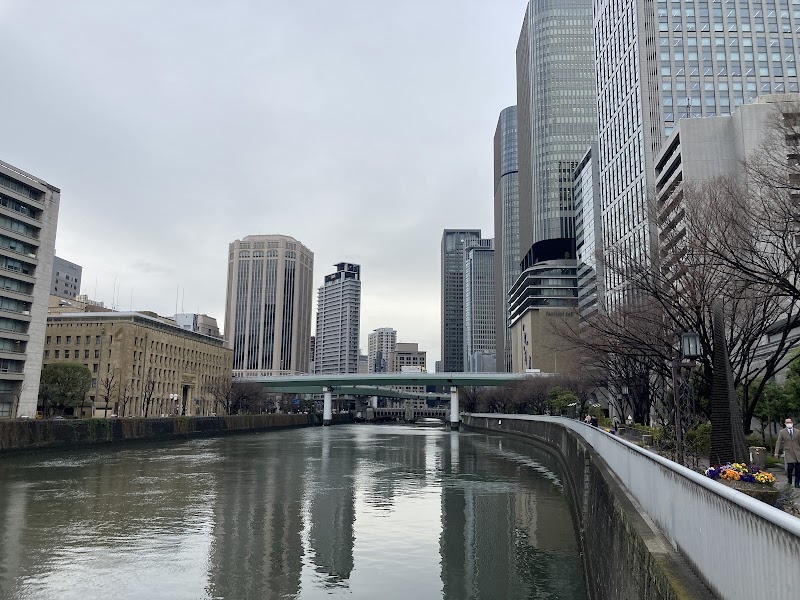
The Parkhouse Nakanoshima Tower is a large-scale tower mansion located in Osaka City, Kita Ward, next to the Grand Cube Osaka in Nakanoshima 6-chome, consisting of 55 floors, approximately 193 meters in height, and a total of 894 units. It is a big project that boasts the highest number of floors in Japan among tower mansions using seismic isolation structure in Western Japan.


Unique and diverse shared facilities and services are available typical of a large-scale tower mansion. On the lower floors, there are an Owner’s Lounge, Cafe Lounge, and on the upper floors, various shared facilities such as a View Lounge with a bar counter, three types of guest rooms, and a Party Lounge are provided. The Owner’s Lounge offers various services as part of the concierge service, including handling cleaning, delivery services such as express mail, introduction services for housekeepers, babysitters, catering, and more.

The paintings in the Owner’s Lounge are works by artist Makoto Okifuna, whose works are also displayed at The Ritz-Carlton Kyoto. Additionally, a Cycle Pit Room supervised by Kenji Namba from the premium bicycle comprehensive website “Bike Journal” is installed. A Community Room that can also be used as a Kids Playroom, supervised by architectural association Mother Architecture’s Makiko Endo, who was in charge of the spatial design of the Japan Sciene Museum’s “Oyatto, Kohiroba”, is set up. A golf simulator is also installed in the mansion for casual golf enjoyment.

Shared facilities include:
1st floor: Cycle pit, pet foot washing area
3rd floor: Concierge service (8:00 am – 8:00 pm), Owner’s Lounge, Cafe Lounge, Golf range
5th floor: Guest rooms, Party Lounge, Live library study room, Community room
40th floor: View Lounge
41st floor: Guest rooms, View Lounge, Party Lounge

Parking facilities:
Tower parking – Regular cars (70 spaces) Monthly/26,000 yen, Mid-roof cars (26 spaces) Monthly/28,500 yen, High-roof cars (28 spaces) Monthly/30,000 yen, Flat parking spaces [for disabled persons] (2 spaces) Monthly/38,500 yen

Bike storage:
Motorcycles (18 spaces) Monthly/2,000 yen, Mini motorcycles (162 spaces) Monthly/1,000 – 1,500 yen

Bicycle storage:
(1,788 spaces) Monthly/100 – 500 yen

Please check with the management association for the latest availability and actual parking information.

THE PARKHOUSE NAKANOSHIMA TOWER Pros & Cons

Pros
"Having 'Hankyu Oasis Nakano-shima Store' on the first floor is very convenient."
Cons
People living along the Keihan Nakanoshima Line might find it inconvenient. / There are a total of 894 units, with residents moving in and out constantly. / For units facing east, the Osaka Prefectural International Conference Center (Grand Cube Osaka) is adjacent, and units on the 40th floor or higher have a great view.

THE PARKHOUSE NAKANOSHIMA TOWER FAQ

Q.How many sale/rental listings are currently available in THE PARKHOUSE NAKANOSHIMA TOWER?
A.There are currently 66 sale listings and 10 rental listings.
Q.What are the nearest stations?
A.Keihan Railway Nakanoshima Line Nakanoshima Walk 2 min / JR Tozai Line Shin-Fukushima Walk 9 min
Q.It seems that there is a bar in the condominium tower in Osaka for the first time ever.
A.There is a view lounge on the 41st floor, which can be used as a residents-only bar lounge with a bartender.
Q.Can I also practice golf here?
A.There is also a paid golf range on the 3rd floor, making it a recommended spot for golf enthusiasts.
Q.Is there a playground for young children too?
A.There is a kids’ room on the 5th floor, and you may be able to get along well with the residents (moms) there.
Q.I heard that the guest room is very nice, is that true?
A.The guest room on the 41st floor (available for a fee) will create a luxurious evening with a view bath featuring a jaccuzi.
Q.I want to have a party with friends or colleagues.
A.Having a party room on the 41st floor (for a fee) and hiring a chef for a luxury tower mansion party, isn’t that extravagant?

THE PARKHOUSE NAKANOSHIMA TOWER Nearby Facilities & Area
Parks 🌲 下福島Park 310m
Parks 🌲 中之島西Park 313m
Parks 🌲 江戸堀Park 503m
Parks 🌲 花乃井Park 519m
Parks 🌲 江之子島Park 570m
Parks 🌲 野田南緑道 (Parks) 581m
Parks 🌲 玉川Park 613m
Parks 🌲 ほたるまちにある広場 (Parks) 654m
Parks 🌲 芝生広場 (Parks) 706m
Parks 🌲 福島西Park 706m
Parks 🌲 中江町Park 733m
Parks 🌲 中之島四季の丘 (Parks) 782m
Supermarkets 🛒 Hankyu Oasis 19m
Supermarkets 🛒 Life 552m
Supermarkets 🛒 ビオラル (Supermarkets) 630m
Supermarkets 🛒 ミスギヤ (Supermarkets) 680m
Supermarkets 🛒 Life 759m
Drugstores 💊 なの花薬局 (Drugstores) 236m
Drugstores 💊 フロンティア 薬局 (Drugstores) 394m
Drugstores 💊 ふくしま薬局 (Drugstores) 534m
Drugstores 💊 みどり薬局 (Drugstores) 567m
Drugstores 💊 はやぶさ薬局 (Drugstores) 607m
Drugstores 💊 セガミ薬局 (Drugstores) 754m
Drugstores 💊 アカカベ薬局 (Drugstores) 790m
Convenience Stores 🏪 7-Eleven 91m
Convenience Stores 🏪 FamilyMart 325m
Convenience Stores 🏪 7-Eleven 379m
Convenience Stores 🏪 Lawson 431m
Convenience Stores 🏪 Lawsonストア100 462m
Convenience Stores 🏪 FamilyMart 489m
100 Yen Shops 💯 セリア (100 Yen Shops) 631m
Hospitals 🩺 住友Hospital 165m
Hospitals 🩺 中之島いわきHospital 246m
Hospitals 🩺 すぎた内科Clinic 391m
Hospitals 🩺 つばきSalon鍼灸整骨院 (Hospitals) 396m
Hospitals 🩺 JCHO大阪Hospital 406m
Hospitals 🩺 みかん鍼灸院整骨院 (Hospitals) 455m
Hospitals 🩺 関西電力Hospital 514m
Hospitals 🩺 江戸堀サンテClinic 554m
Hospitals 🩺 活寿会記念Clinic 568m
Hospitals 🩺 中之島アイセンターCLINIC (Hospitals) 571m
Hospitals 🩺 大阪中之島整形外科 (Hospitals) 572m
Hospitals 🩺 ハイメディック大阪中之島 (Hospitals) 574m
Hospitals 🩺 梨花会山梨Hospital 579m
Hospitals 🩺 桜橋渡辺未来医療Hospital 582m
Hospitals 🩺 日本生命Hospital 719m
Nurseries 🧸 下福島Kindergarten 259m
Nurseries 🧸 ひばりほいくえん (Nurseries) 401m
Nurseries 🧸 ポプラNursery 613m
Nurseries 🧸 りんりんNursery 717m
Nurseries 🧸 福島Kindergarten 727m
Nurseries 🧸 阿波座サンフレンズNursery 728m
Nurseries 🧸 ロータスナーサリー靱Park 760m
Post Offices 📮 中之島センタービル内Post Office 190m
Post Offices 📮 大阪上福島Post Office 566m
Post Offices 📮 大阪江戸堀Post Office 631m
Post Offices 📮 大阪福島駅前Post Office 771m
Post Offices 📮 大阪西Post Office 782m
Banks 🏦 大阪シティ信用金庫 (Banks) 310m
Banks 🏦 りそなBank 615m

THE PARKHOUSE NAKANOSHIMA TOWER School Districts

Elementary School中之島小学校
Junior High School中之島中学校

Loan Simulation

Estimated monthly payment665,757 JPY
23,800M JPY
M JPY
%
yrs
Loan amount23,800M JPY
Total repayment27,962M JPY

* Calculated by the equal principal-and-interest method. Figures are estimates only; please confirm details with each bank.

Investment Analysis & Score

Total Score42.9Top 97%▽ Review
Profitability42.0Top 96%-5.5 vs bldg
Asset Value51.2Top 46%-3.9 vs bldg
Liquidity51.2Top 32%+0.0 vs bldg
Appreciation44.4Top 94%-5.0 vs bldg

Detailed investment analysis below is for members only.

Gross & net yield, monthly cash flow, land price trends, area evaluation, expert commentary, and glossary — all free after sign-up.

Sign up free to see more

THE PARKHOUSE NAKANOSHIMA TOWER Details

View price trends, transaction history, asset analysis, and neighborhood information for this building.

THE PARKHOUSE NAKANOSHIMA TOWER – Contact

Viewings are free of charge. Feel free to ask about availability, pricing, and terms.

By phone (10:00–19:00, open daily)06-6578-3500

THE PARKHOUSE NAKANOSHIMA TOWER Price & Rent Market

Sale Market6,980M JPY 〜 48,000M JPY
Average 16,664M JPY / Listings 66
Rent Market210,000 JPY 〜 900,000 JPY
Average 401,700 JPY / Listings 10

Sale Listings

For Sale
Sale
9,980M JPY
Floor 7F
Layout 2LDK
Area 61.21
Facing NE
Pet OK 400M JPY down
For Sale
Sale
7,280M JPY
Floor 8F
Layout 1LDK
Area 43.14
Facing SW
Pet OK
For Sale
Sale
16,950M JPY
Floor 8F
Layout 3SLDK
Area 86.02
Facing SE
Pet OK 950M JPY down
For Sale
Owner Change
6,980M JPY
Yield 2.92%
Floor 9F
Layout 1LDK
Area 43.14
Facing SW
For Sale
Owner Change
10,800M JPY
Yield 2.44%
Floor 10F
Layout 2LDK
Area 60.63
Facing NE
For Sale
Sale
18,200M JPY
Floor 15F
Layout 3LDK
Area 83.39
Facing NW
Pet OK 600M JPY down
For Sale
Owner Change
7,980M JPY
Yield 3.53%
Floor 16F
Layout 1LDK
Area 46.94
Facing NW
For Sale
Sale
17,800M JPY
Floor 17F
Layout 2LDK
Area 83.39
Facing NW
Pet OK
For Sale
Sale
10,780M JPY
Floor 18F
Layout 2LDK
Area 61.32
Facing SW
Pet OK 200M JPY down
For Sale
Sale
23,800M JPY
Floor 20F
Layout 2LDK
Area 83.48
Facing NE
Pet OK
For Sale
Sale
21,800M JPY
Floor 20F
Layout 3LDK
Area 83.3
Facing SW
Pet OK 1,000M JPY down
For Sale
Sale
10,980M JPY
Floor 20F
Layout 2LDK
Area 61.32
Facing SW
Pet OK 1,020M JPY down
For Sale
Owner Change
9,980M JPY
Yield 2.76%
Floor 20F
Layout 2LDK
Area 56.38
Facing NW
498M JPY down
For Sale
Owner Change
10,980M JPY
Yield 2.2%
Floor 21F
Layout 2LDK
Area 58.65
Facing SW
1,020M JPY down
For Sale
Sale
11,980M JPY
Floor 22F
Layout 2LDK
Area 61.32
Facing SW
Pet OK 200M JPY down
For Sale
Sale
18,900M JPY
Floor 23F
Layout 2LDK
Area 84.02
Facing SW
Pet OK
For Sale
Sale
11,580M JPY
Floor 24F
Layout 2LDK
Area 61.32
Facing SW
Pet OK
For Sale
Owner Change
20,800M JPY
Yield 1.86%
Floor 24F
Layout 2LDK
Area 83.48
Facing NW
For Sale
Sale
12,000M JPY
Floor 24F
Layout 2LDK
Area 65.14
Facing SE
Pet OK
For Sale
Sale
21,000M JPY
Floor 27F
Layout 2LDK
Area 83.3
Facing SW
Pet OK
For Sale
Owner Change
10,280M JPY
Yield 2.68%
Floor 28F
Layout 2LDK
Area 58.06
Facing NE
For Sale
Sale
12,900M JPY
Floor 28F
Layout 2LDK
Area 72.17
Facing NW
Pet OK 870M JPY down
For Sale
Sale
19,800M JPY
Floor 28F
Layout 3SLDK
Area 86.02
Facing SE
Pet OK 700M JPY down
For Sale
Sale
19,998M JPY
Floor 31F
Layout 3SLDK
Area 86.02
Facing SE
Pet OK 1,000M JPY down
For Sale
Sale
12,150M JPY
Floor 32F
Layout 2LDK
Area 62.33
Facing NW
Pet OK
For Sale
Sale
12,977M JPY
Floor 33F
Layout 2LDK
Area 60.63
Facing NE
Pet OK 23M JPY down
For Sale
Sale
18,300M JPY
Floor 38F
Layout 2LDK
Area 83
Facing NE
Pet OK 600M JPY down
For Sale
Sale
11,300M JPY
Floor 39F
Layout 1LDK
Area 61.44
Facing SW
Pet OK 400M JPY down
For Sale
Sale
19,800M JPY
Floor 39F
Layout 2LDK
Area 86.16
Facing NE
Pet OK 3,100M JPY down
For Sale
Sale
18,000M JPY
Floor 42F
Layout 2LDK
Area 87.37
Facing NW
Pet OK 2,600M JPY down
For Sale
Sale
14,800M JPY
Floor 42F
Layout 1LDK
Area 70.33
Facing NW
Pet OK 1,900M JPY down
For Sale
Sale
18,000M JPY
Floor 42F
Layout 2LDK
Area 89.92
Facing NW
Pet OK 2,600M JPY down
For Sale
Sale
18,000M JPY
Floor 46F
Layout 2LDK
Area 89.92
Facing NW
Pet OK 4,000M JPY down
For Sale
Sale
36,000M JPY
Floor 46F
Layout 2SLDK
Area 105.98
Facing SE
Pet OK
For Sale
Sale
18,980M JPY
Floor 48F
Layout 3LDK
Area 74.81
Facing NW
Pet OK
For Sale
Sale
16,800M JPY
Floor 48F
Layout 2LDK
Area 70.33
Facing NW
Pet OK 200M JPY down
For Sale
Sale
19,800M JPY
Floor 49F
Layout 3LDK
Area 88.88
Facing SE
Pet OK 4,000M JPY down
For Sale
Sale
34,000M JPY
Floor 50F
Layout 2LDK
Area 105.98
Facing SE
Pet OK 11,000M JPY down
For Sale
Owner Change
16,000M JPY
Yield 3%
Floor 51F
Layout 1LDK
Area 75.31
Facing SW
For Sale
Sale
19,800M JPY
Floor 53F
Layout 3LDK
Area 75.31
Facing SW
Pet OK 3,200M JPY down
For Sale
Sale
39,800M JPY
Floor 54F
Layout 2LDK
Area 113.89
Facing NW
Pet OK
For Sale
Sale
26,800M JPY
Floor 54F
Layout 2LDK
Area 92.44
Facing SE
Pet OK 900M JPY down
For Sale
Sale
48,000M JPY
Floor 55F
Layout 1SLDK
Area 101.72
Facing NW
Pet OK Top Floor

Rental Listings

Available
Rent
22M JPY(Total230,000 JPY)
Floor 7F
Layout 1LDK
Area 45.21
Facing W
Available
Rent
21M JPY(Total225,000 JPY)
Floor 20F
Layout 1LDK
Area 49.85
Facing SW
15,000 JPY down
Available
Rent
24.5M JPY(Total281,320 JPY)
Floor 21F
Layout 2LDK
Area 60.63
Facing NE
Pet OK
Available
Rent
26.7M JPY(Total267,000 JPY)
Floor 25F
Layout 2LDK
Area 58.65
Facing SW
Available
Fixed-term lease
24M JPY(Total270,000 JPY)
Floor 27F
Layout 2LDK
Area 56.38
Facing NW
Pet OK
Available
Rent
44M JPY(Total440,000 JPY)
Floor 48F
Layout 2LDK
Area 88.88
Facing SE
Available
Rent
50M JPY(Total550,000 JPY)
Floor 50F
Layout 3LDK
Area 80.64
Facing SE
Available
Fixed-term lease
29.5M JPY(Total330,000 JPY)
Floor 50F
Layout 1LDK
Area 61.32
Facing SW
Available
Rent
90M JPY(Total930,000 JPY)
Floor 53F
Layout 3LDK
Area 96.97
Facing NE
Photo
Premium AI Concierge